Renewable Energy Extension
Sustainable - Ground Source Heat Pump & Radiant Cooling
Project Overview
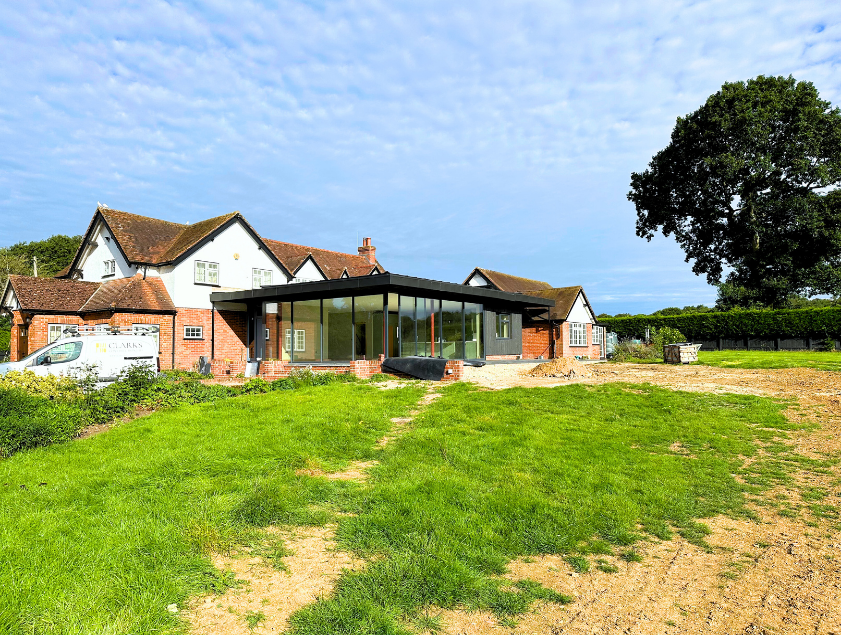
This pioneering project exemplifies the seamless integration of renewable energy technologies into extension and refurbishment works. Clarks Construction was engaged by a private client to deliver a contemporary glazed extension that would not only enhance their home, but significantly reduce its carbon footprint - incorporating both a ground source heat pump (GSHP) and radiant cooling systems for optimised sustainability and energy efficiency throughout the year.
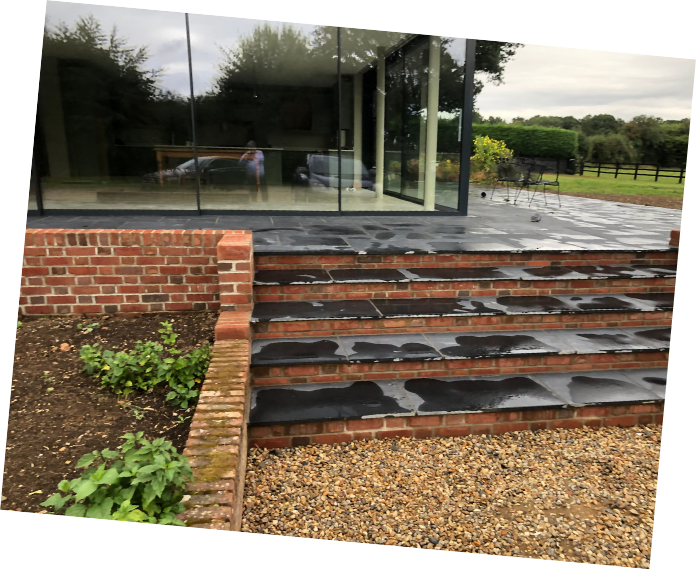
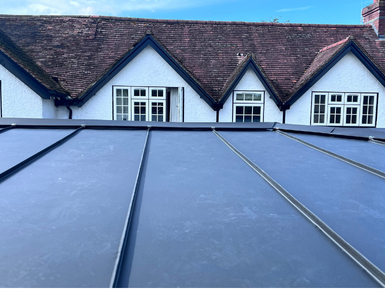
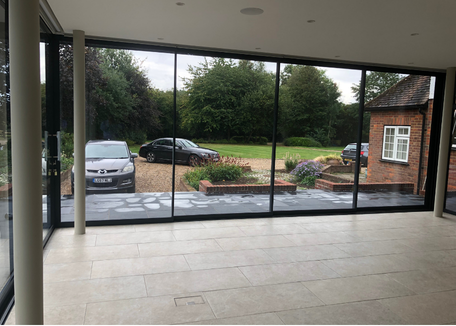
The architectural design showcases a bespoke, hand-cut zinc-finished roof paired with fully glazed walls, enhanced by panoramic sliding doors to create an ultra-modern, sleek aesthetic. This fusion of materials and style provides a striking yet functional visual appeal - a modern intervention that sits confidently alongside the existing period property whilst delivering exceptional thermal performance.
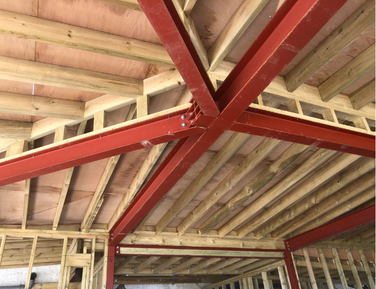
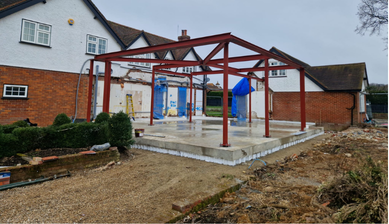
The construction process was carefully sequenced to integrate the renewable energy infrastructure at the right stages. Demolition and preparation came first: the existing extension was demolished, and the first floor was re-supported using steel posts on new pad foundations. Underground services followed, with the installation of new water drainage and the ground loops for the GSHP installed below ground. Foundation work then prepared the ground for a piled raft foundation, before the new extension was constructed, incorporating the GSHP and its associated boreholes.
This project exemplifies modern construction's effective integration of renewable energy solutions, resulting in a sustainable and attractive building that demonstrates how heritage properties can be retrofitted with low-carbon technologies without compromising architectural character.
Scope of Works
- Ground source heat pump (GSHP) installation with boreholes
- Radiant cooling system for year-round climate control
- Bespoke hand-cut zinc-finished roof
- Fully glazed walls with panoramic sliding doors
- Demolition and first floor re-support on steel posts and pad foundations
- Underground drainage and GSHP ground loop installation
- Piled raft foundation
- New extension construction incorporating renewable energy infrastructure
- JCT Intermediate Works with Contractor Design Portion
Project Details
- LocationHertfordshire
- SectorResidential
- ClientPrivate Client
- Year2024
Interested in a similar project? We respond the same day.
Get in TouchGallery