Project Overview
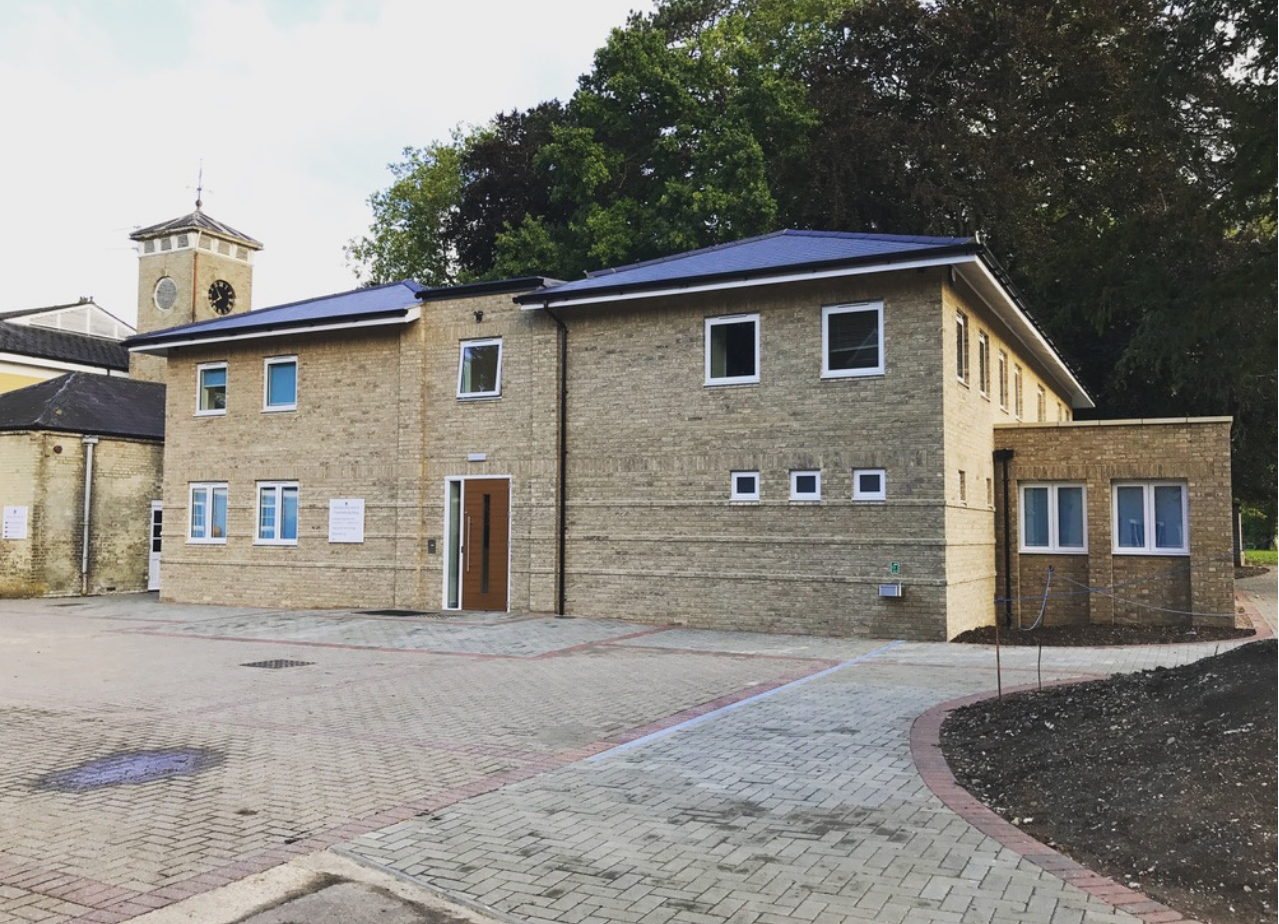
Clarks Construction undertook a significant project at Swanbourne House School, extending, refurbishing, and reskinning the existing brickwork. The project, which was nearly a new build, now houses the school's Art and Design Technology departments - creating a dynamic and inspiring environment for creative education at one of Buckinghamshire's leading independent prep schools.
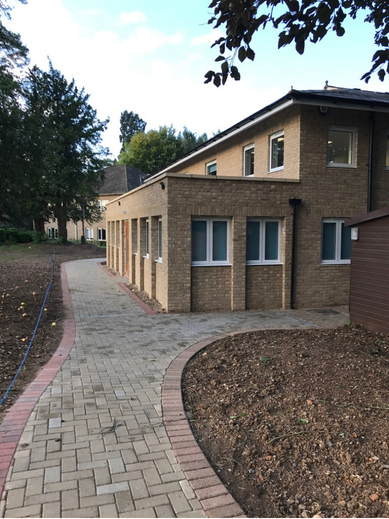
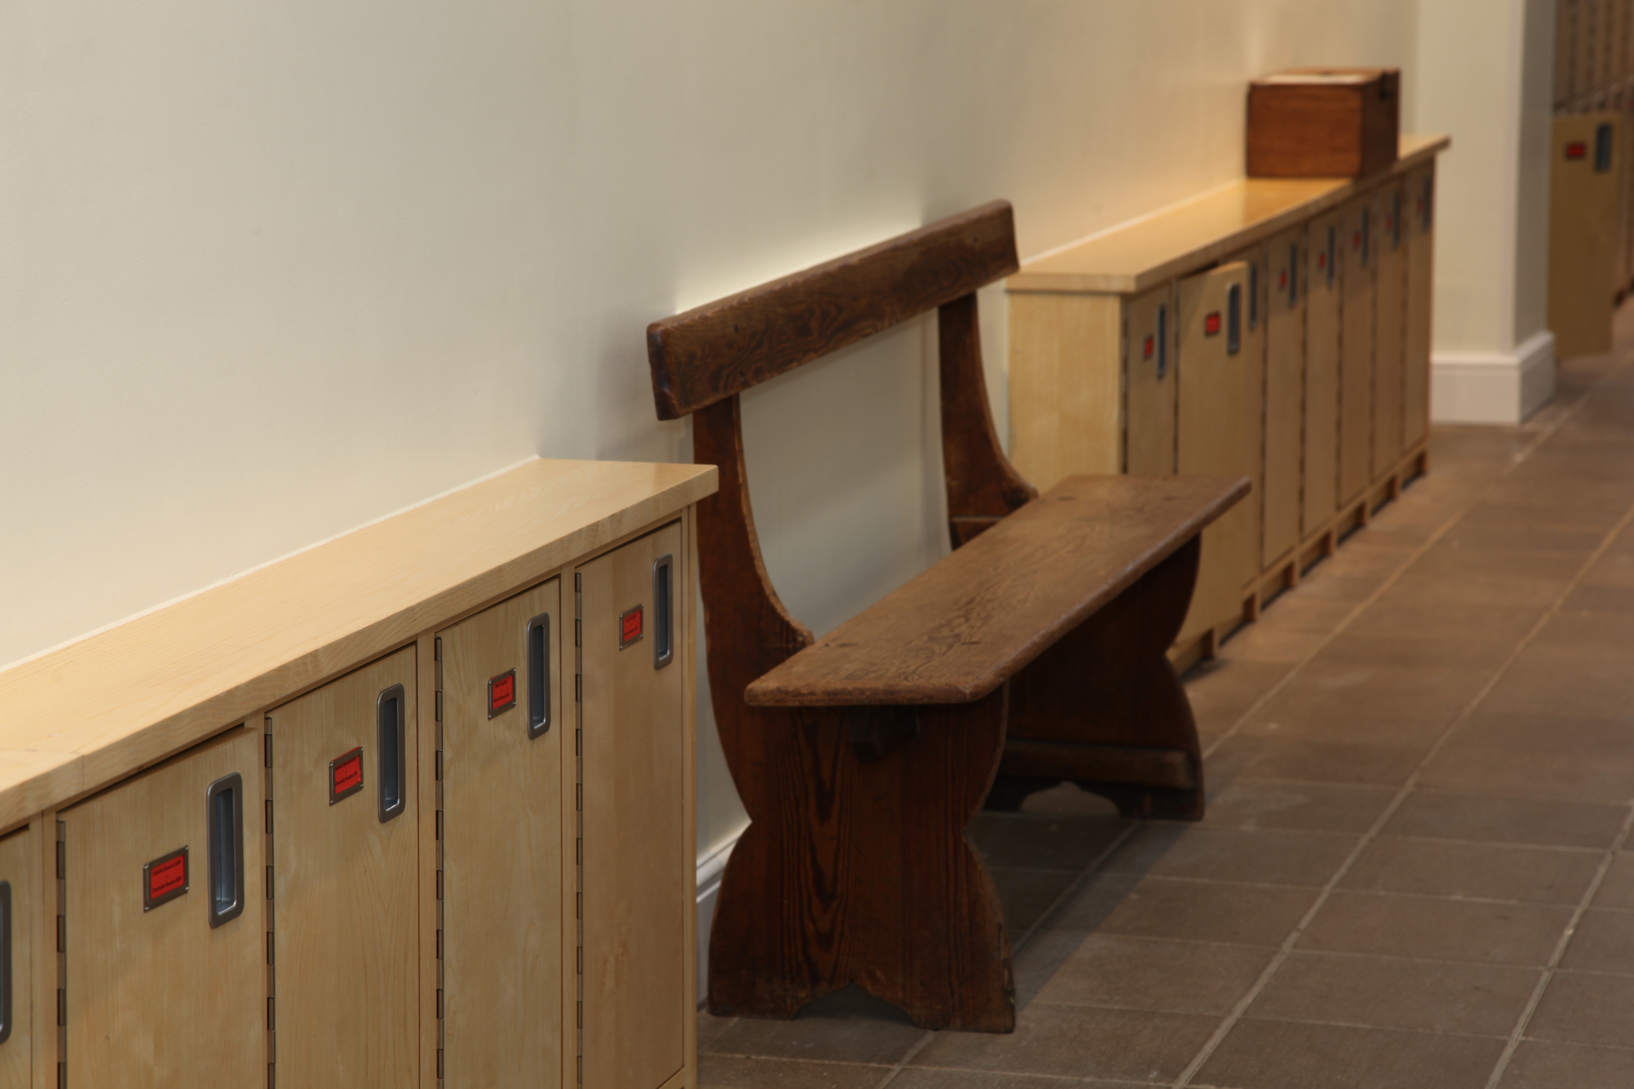
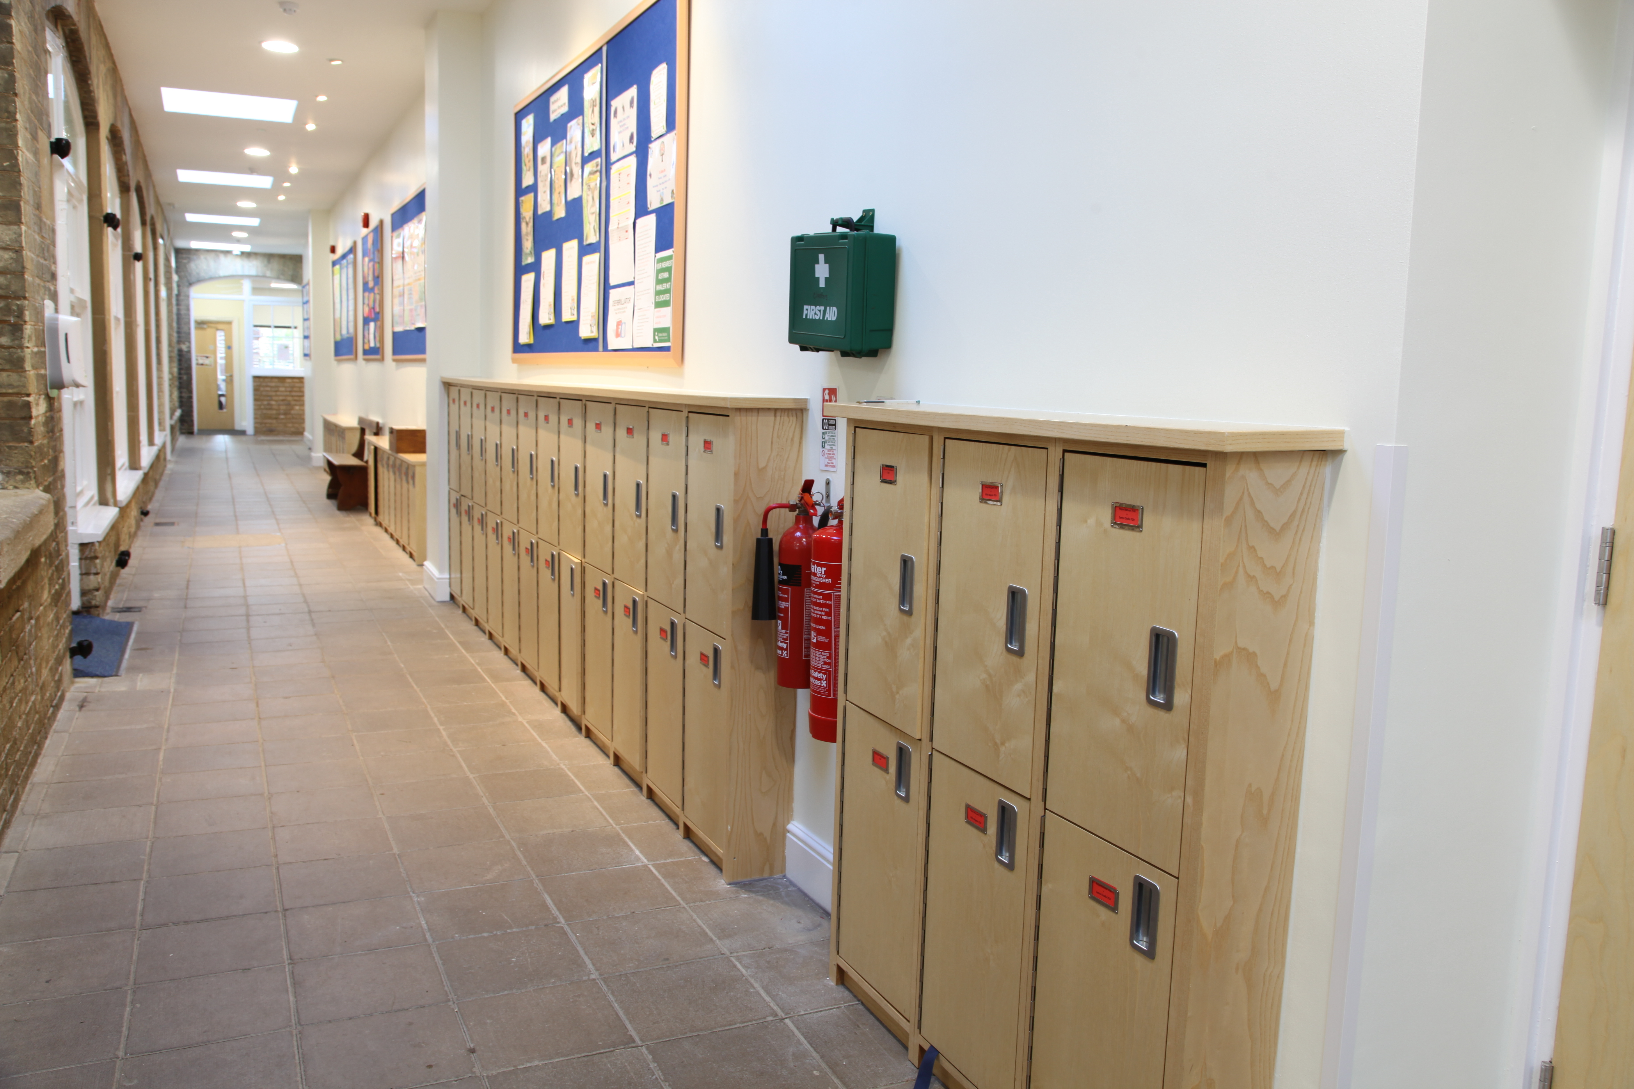
The project seamlessly blends new construction with the existing structure, preserving the school's historical character while providing modern facilities. The existing brickwork was reskinned to match the new extensions, ensuring a cohesive and updated appearance that ties the old and new elements together as a single, unified building.
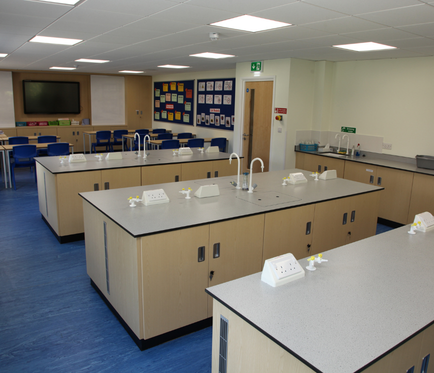
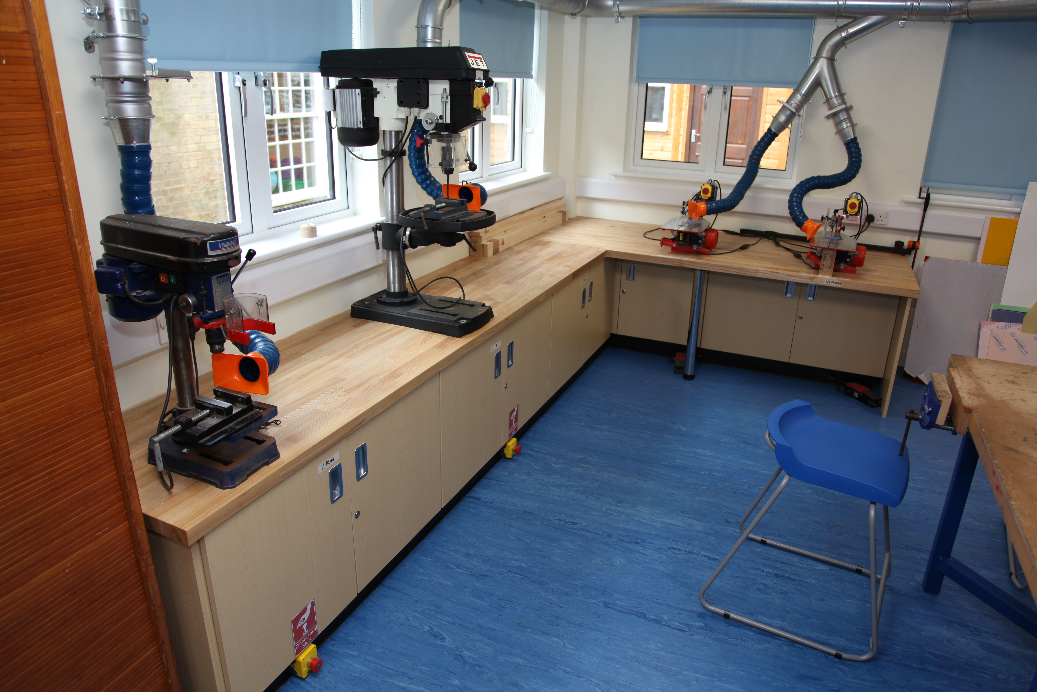
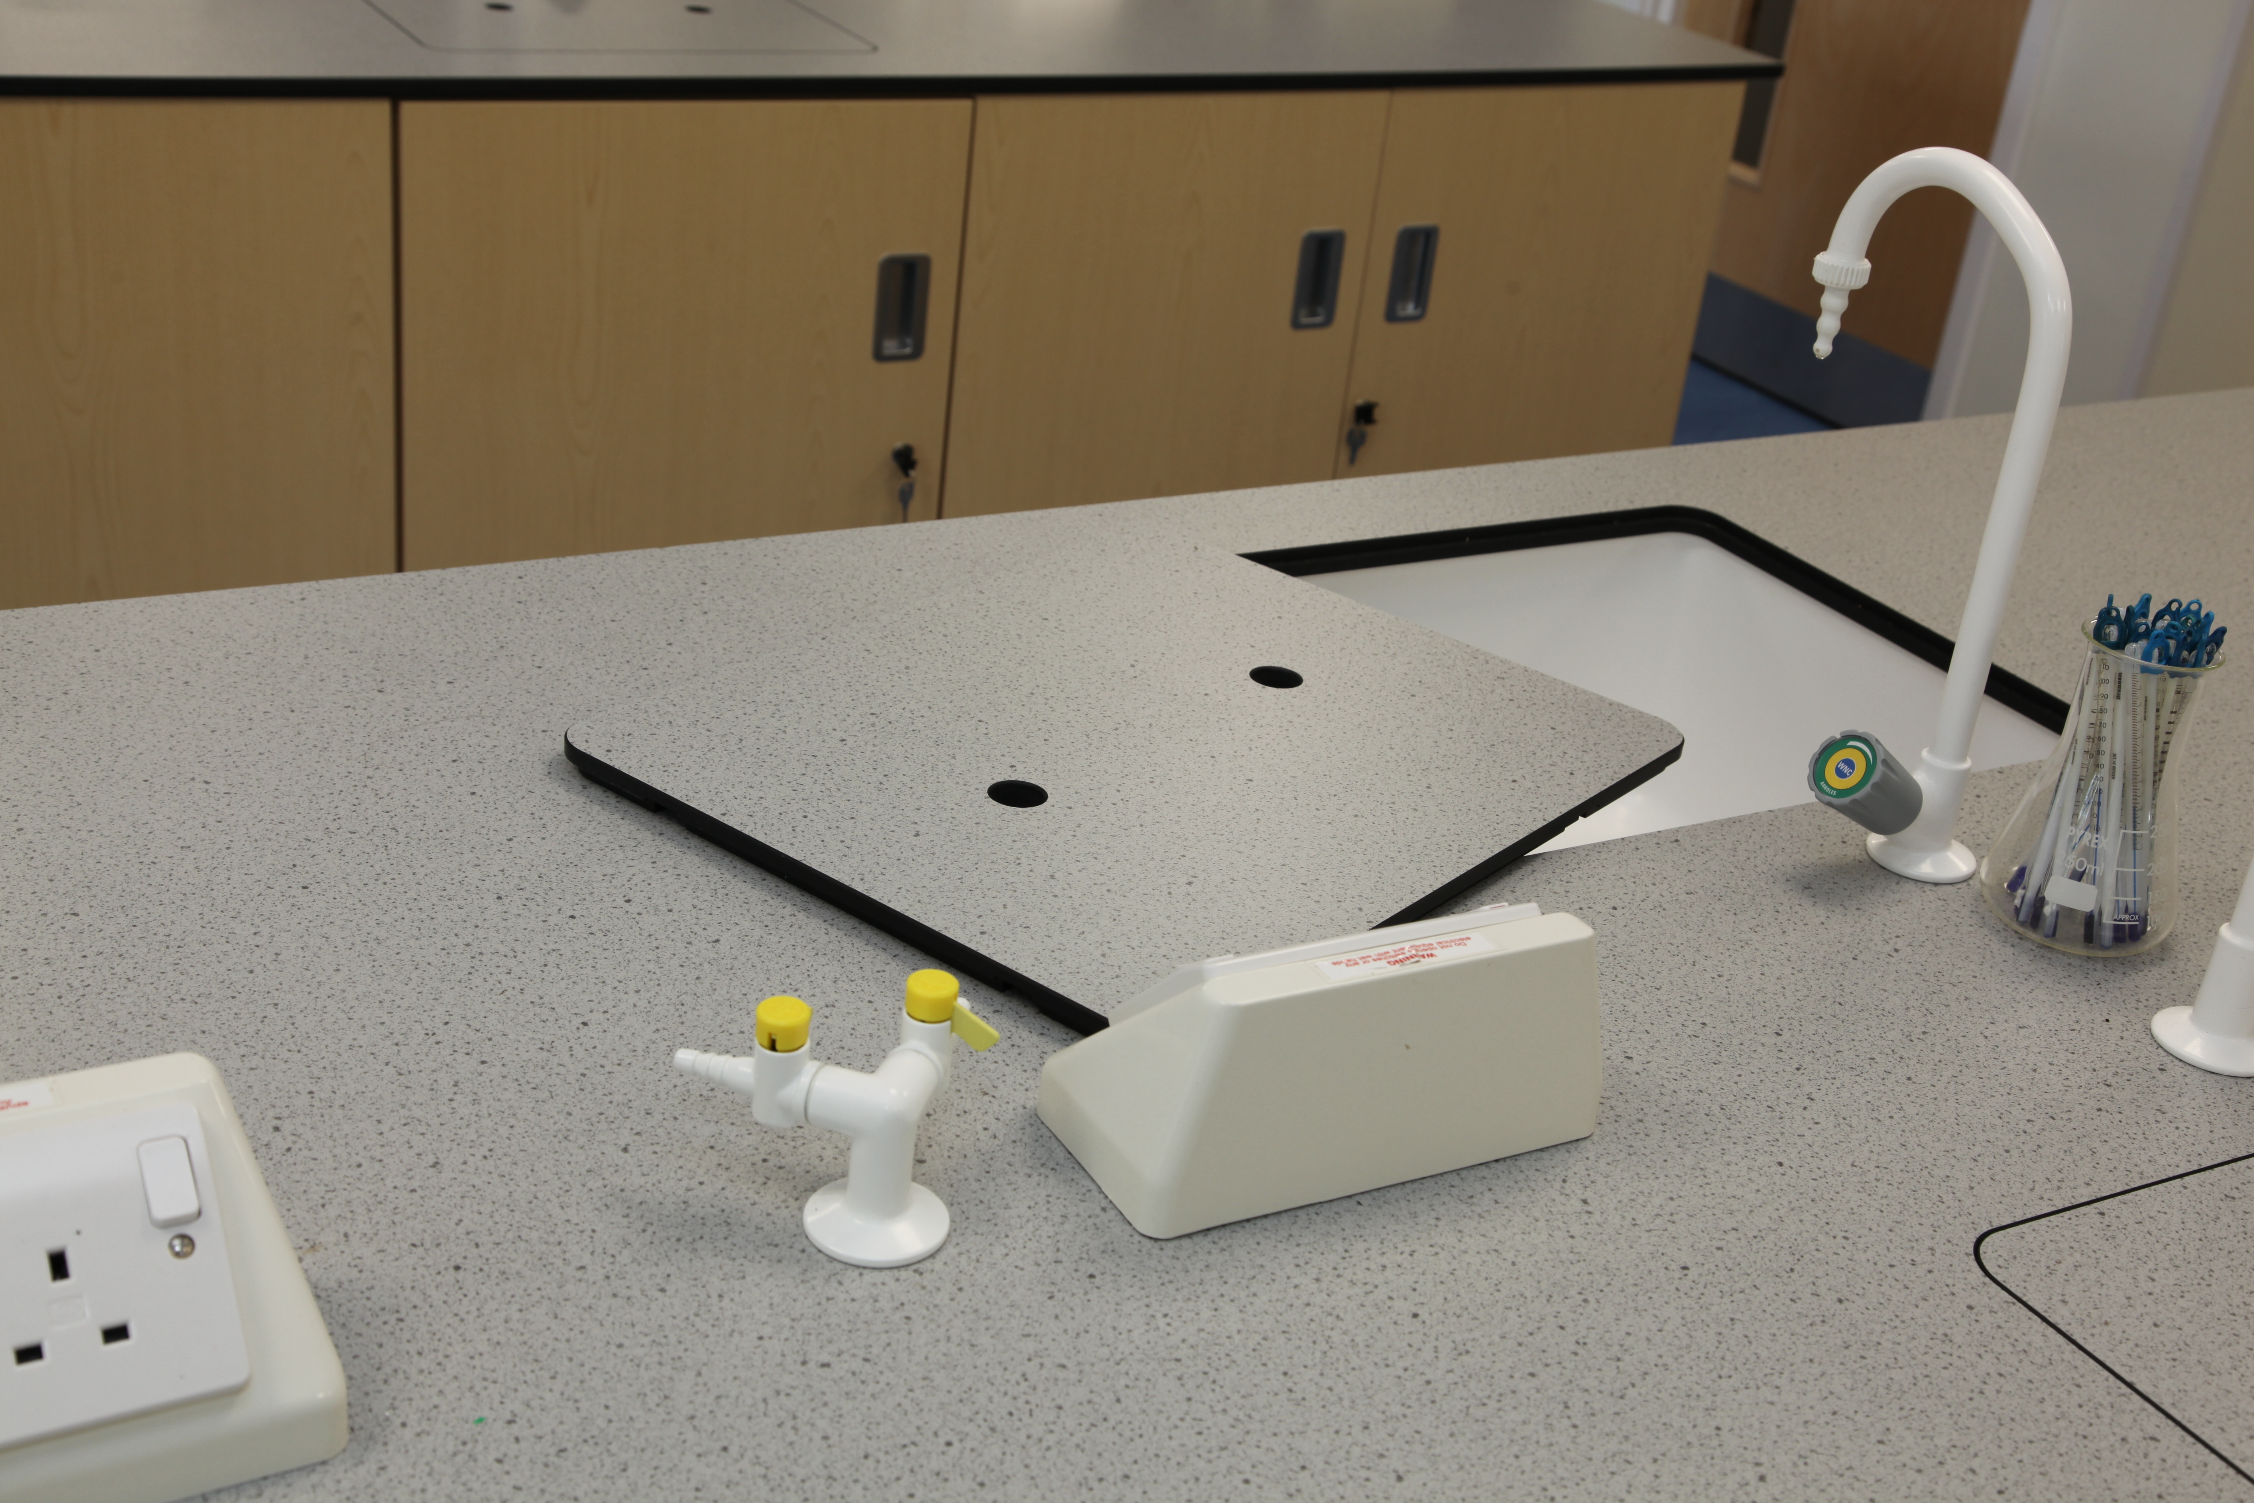
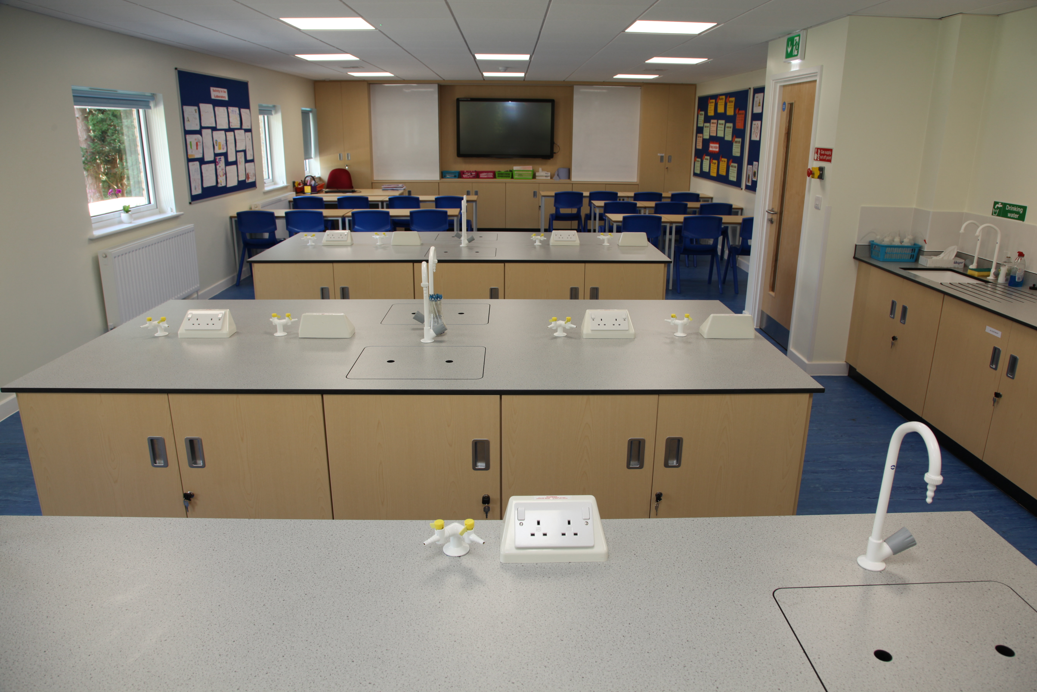
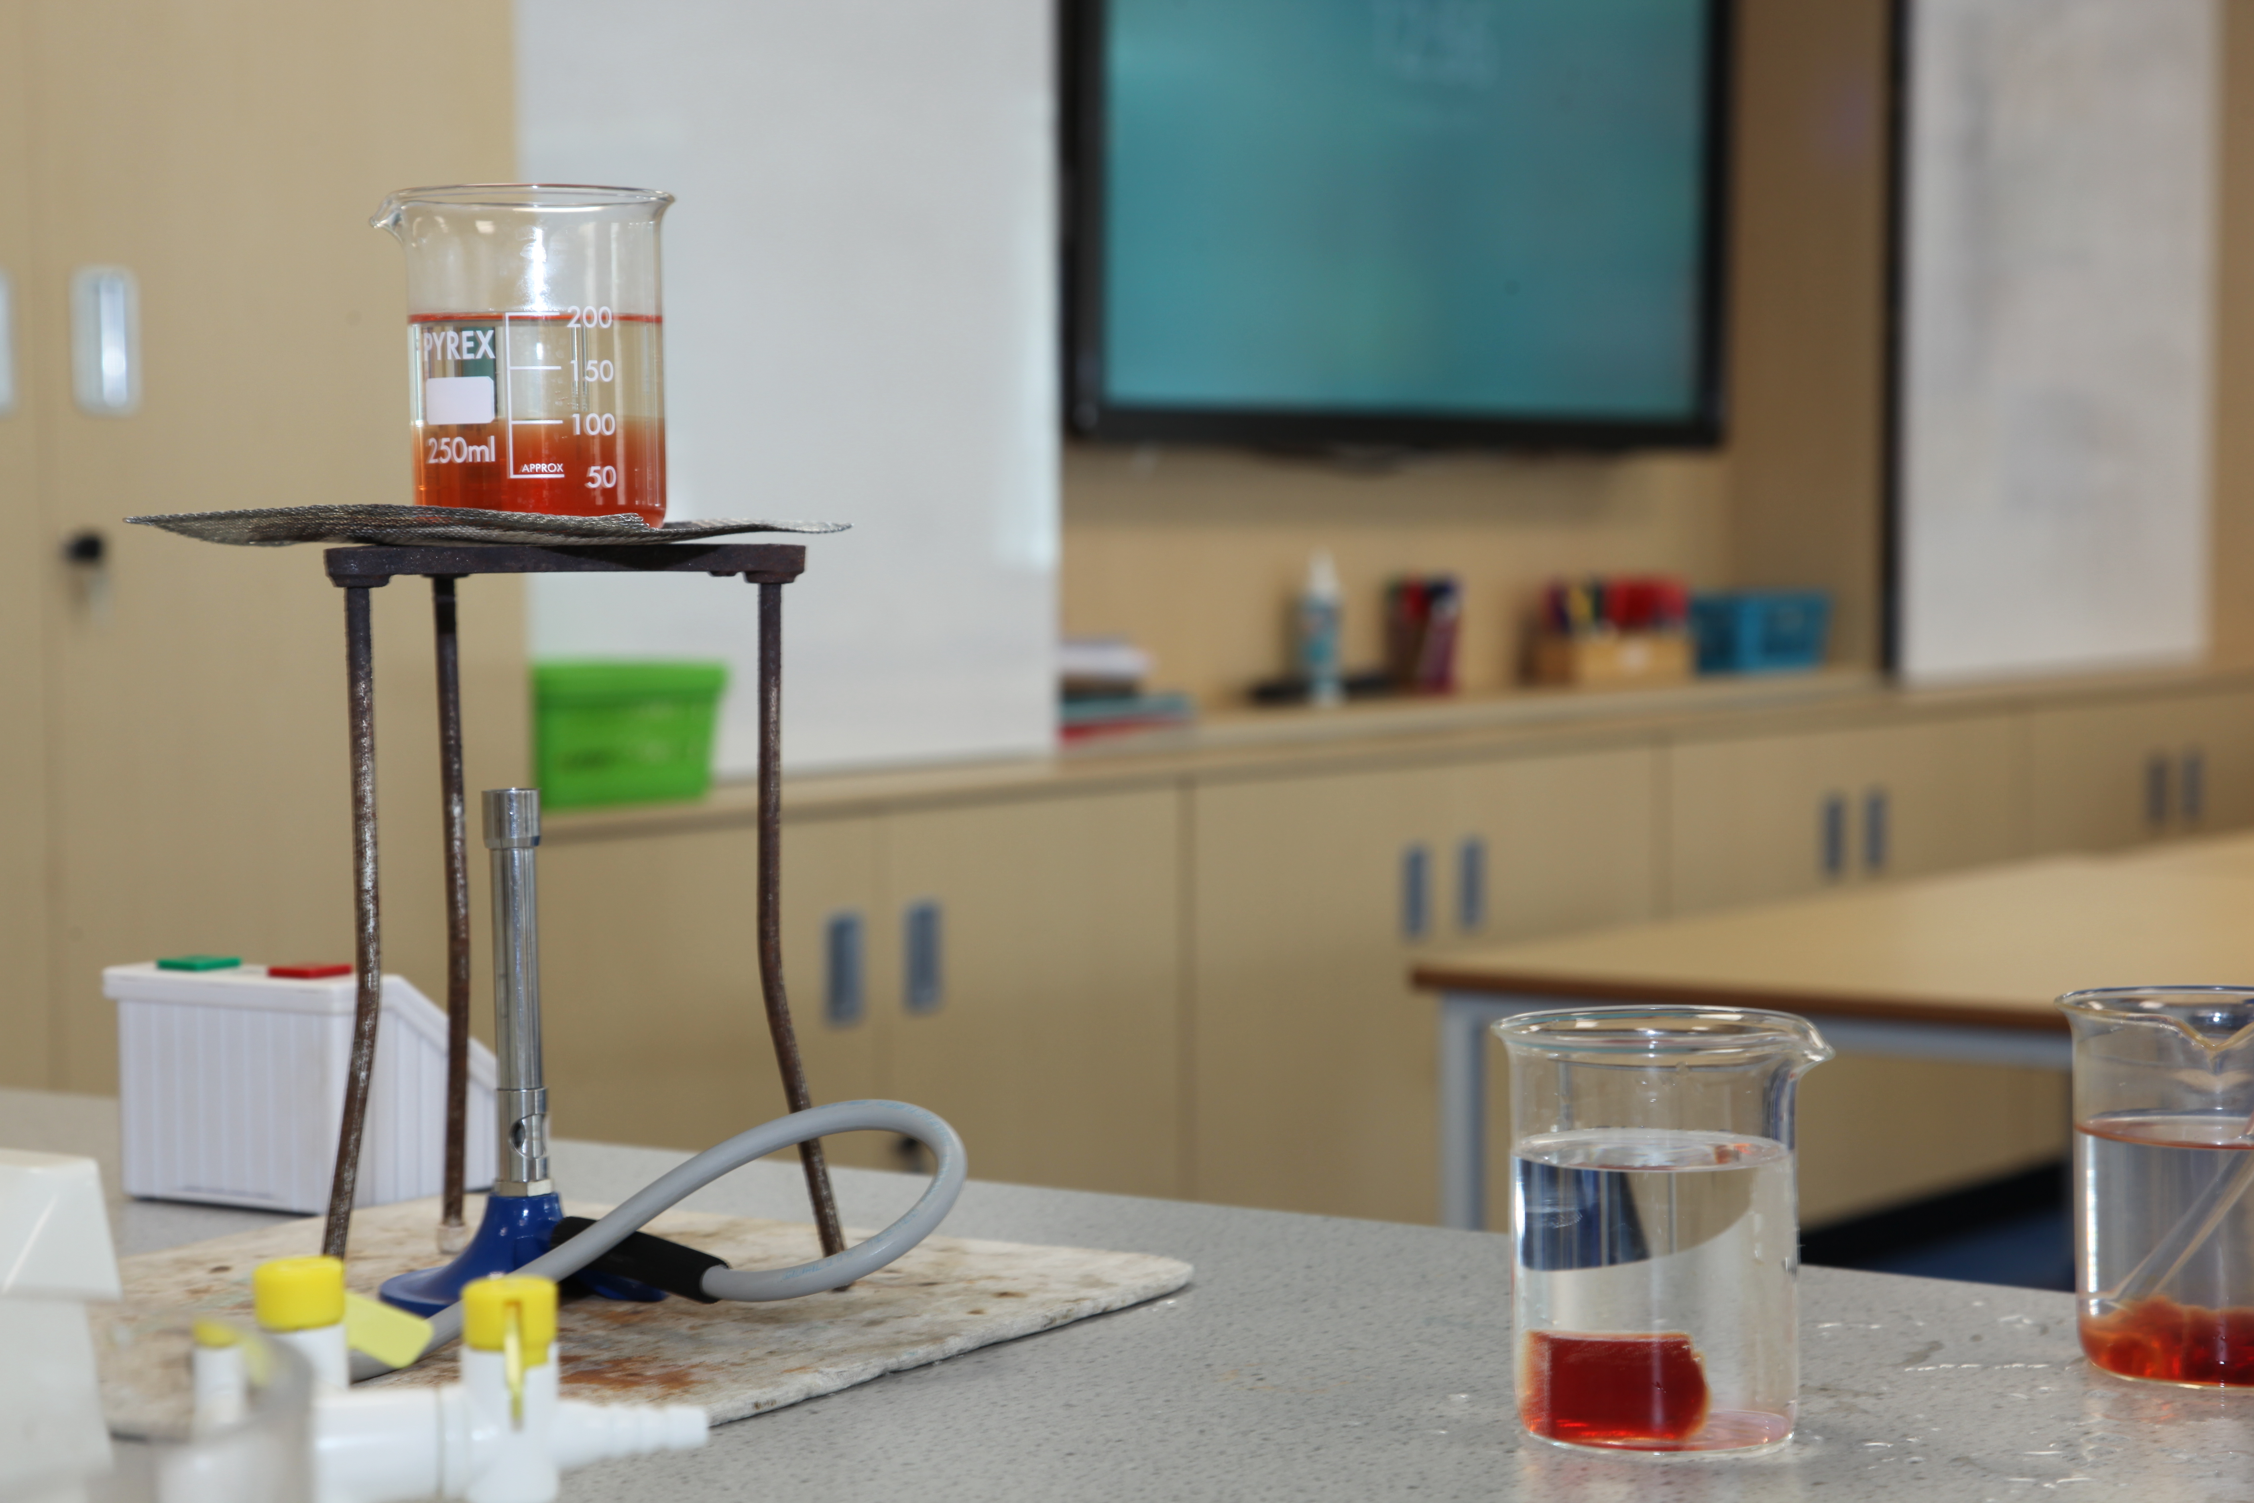
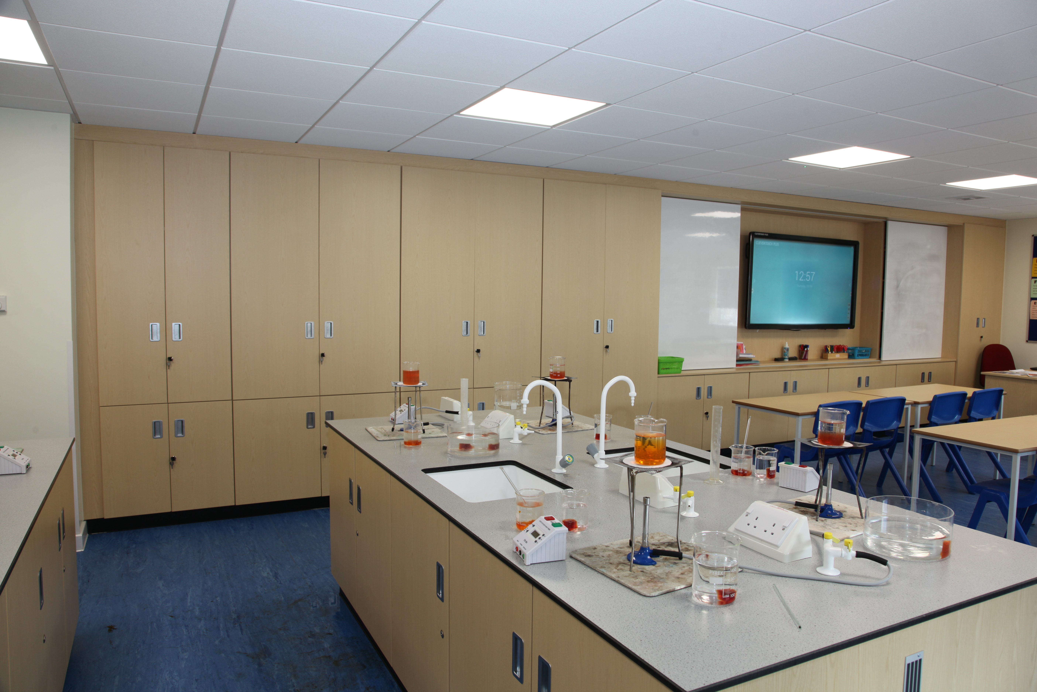
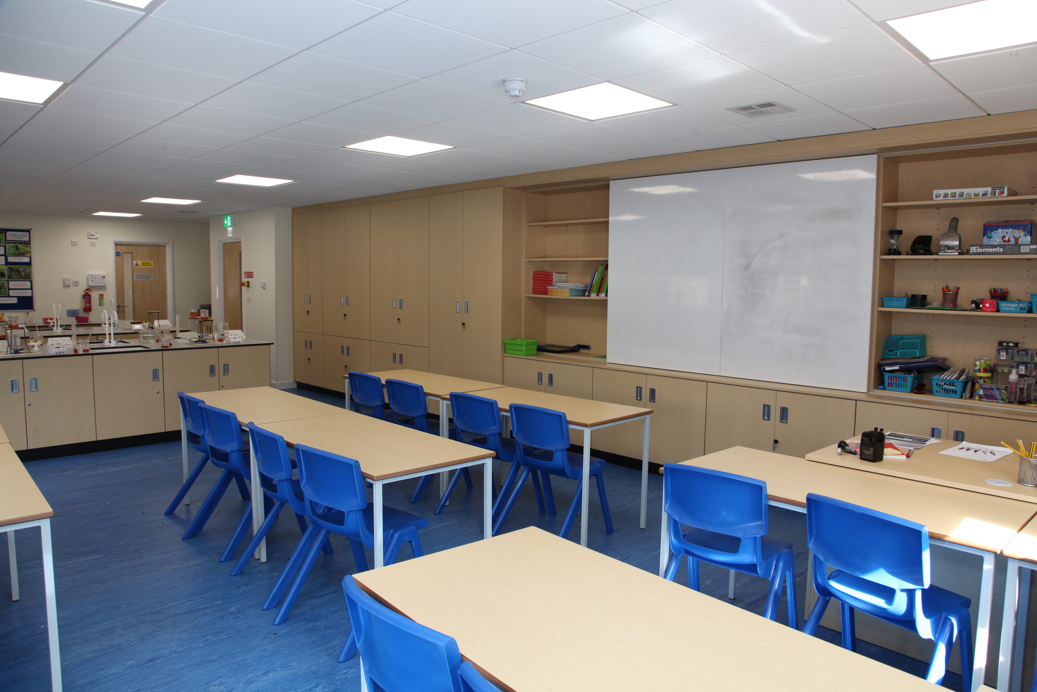
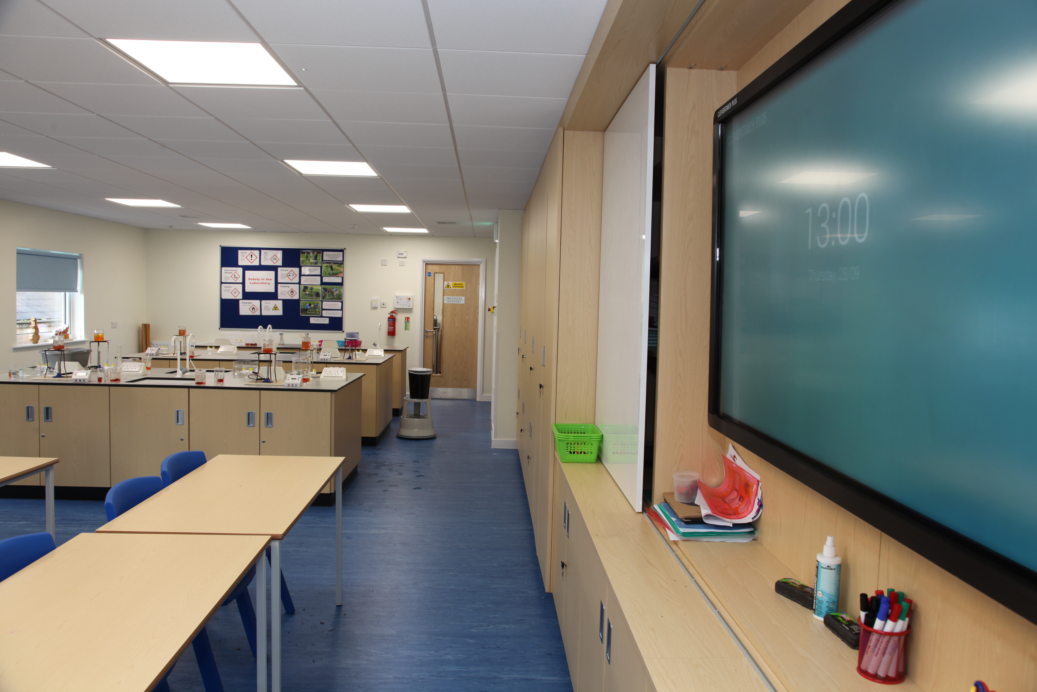
The extension respects the architectural style of the original building, blending traditional elements with modern enhancements. The refurbished interiors now house cutting-edge Art and Design Technology classrooms, equipped to support a contemporary curriculum with specialist fittings, generous natural light, and flexible spaces that adapt to both individual study and collaborative project work.
The refurbishment includes a fully accessible environment with automation wherever possible, ensuring that every pupil can navigate and use the facilities independently - a core principle that guided every design decision from ramps and doorways through to specialist equipment.
By repurposing and upgrading the existing building rather than opting for a complete new build, the project significantly reduced waste and embodied energy. This sustainable approach - retaining the structural frame and reskinning the exterior - demonstrates how thoughtful refurbishment can deliver a near-new facility with a fraction of the environmental impact of demolition and rebuild.
This project at Swanbourne House School showcases Clarks Construction's ability to blend historical preservation with modern functionality, creating a dynamic and inspiring space for the Art and Design Technology departments while prioritising sustainability.
Scope of Works
- Sustainable refurbishment and extension of existing school building
- Reskinning of existing brickwork to match new extensions
- Art and Design Technology department facilities
- Cutting-edge classroom interiors with specialist fittings
- Fully accessible environment with automation throughout
- Preservation of school's historical character
- Waste and embodied energy reduction through building repurposing
- Two-phase delivery during school holidays
- DBS-checked site teams and safeguarding compliance
Project Details
- LocationSwanbourne, Buckinghamshire
- SectorEducation
- ClientSwanbourne House School
- Year2023
Interested in a similar project? We respond the same day.
Get in TouchGallery