Springfield Road - Leighton Buzzard
Refurbishment & Full Wrap-Around Extension
Project Overview
This refurbishment and extension project involved extensive structural works and a full wrap-around extension to both the ground floor and first floor, fundamentally transforming the property's footprint and functionality. The project was delivered over 26 weeks, completing in June 2018, under a JCT Intermediate Works contract with Contractor Design Portion.
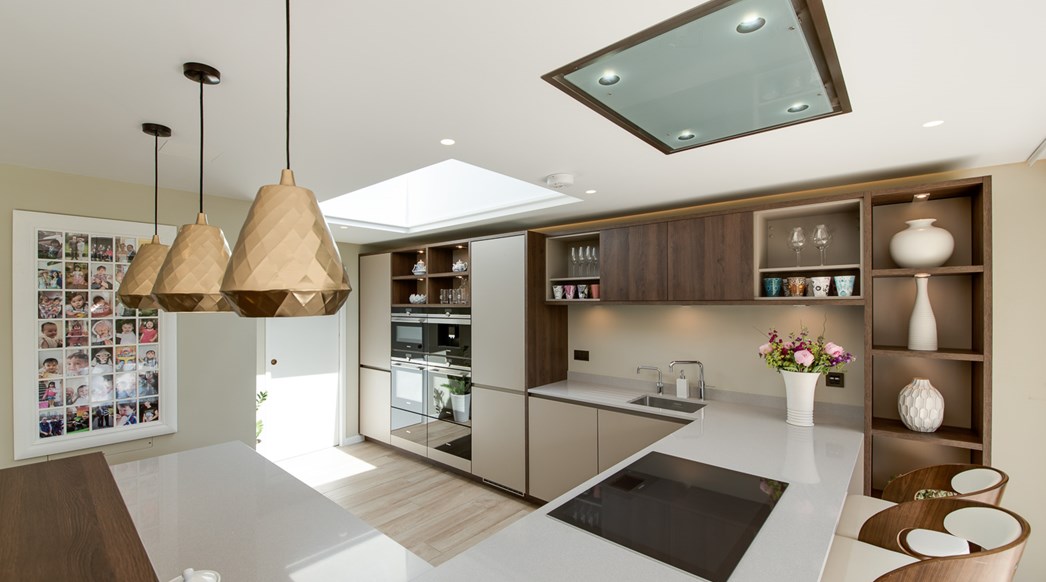
By integrating structural complexity with high-end modern features, the team created a living space defined by light, automation, and seamless indoor-outdoor connectivity. The project was delivered with precision, adhering to strict design standards to ensure a cohesive blend of the original structure and contemporary additions - a home that feels both architecturally ambitious and effortlessly livable.
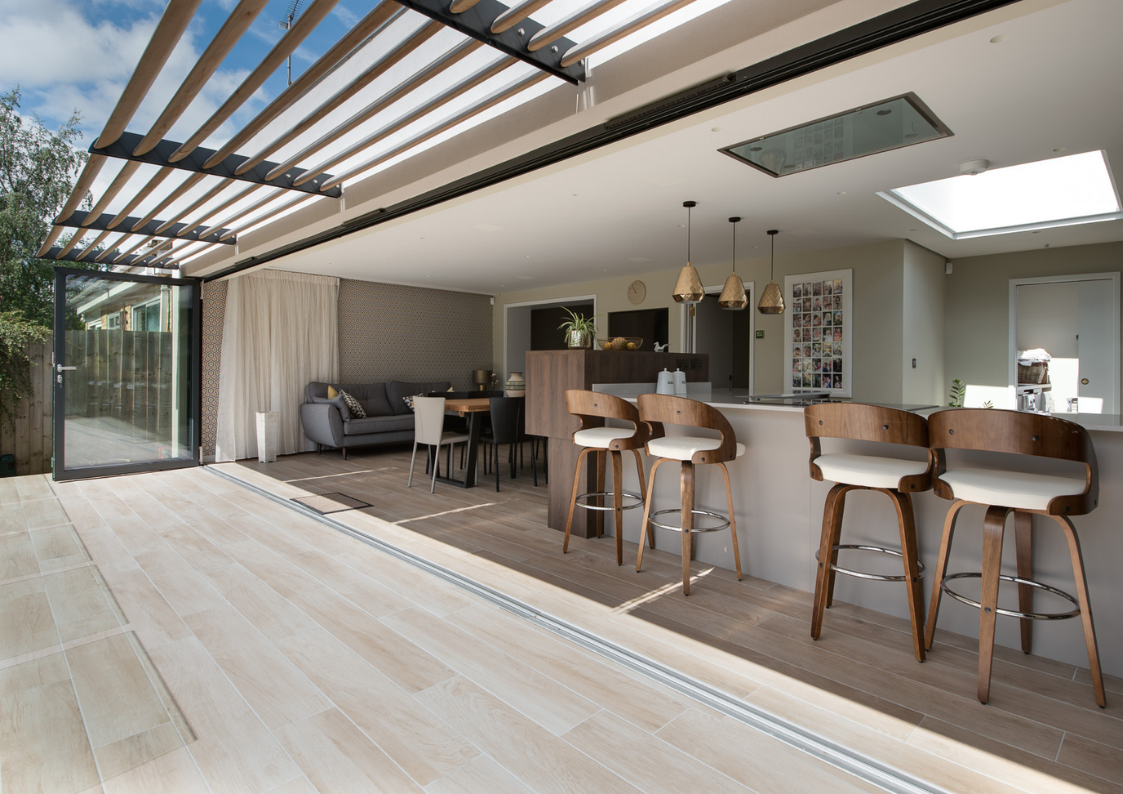
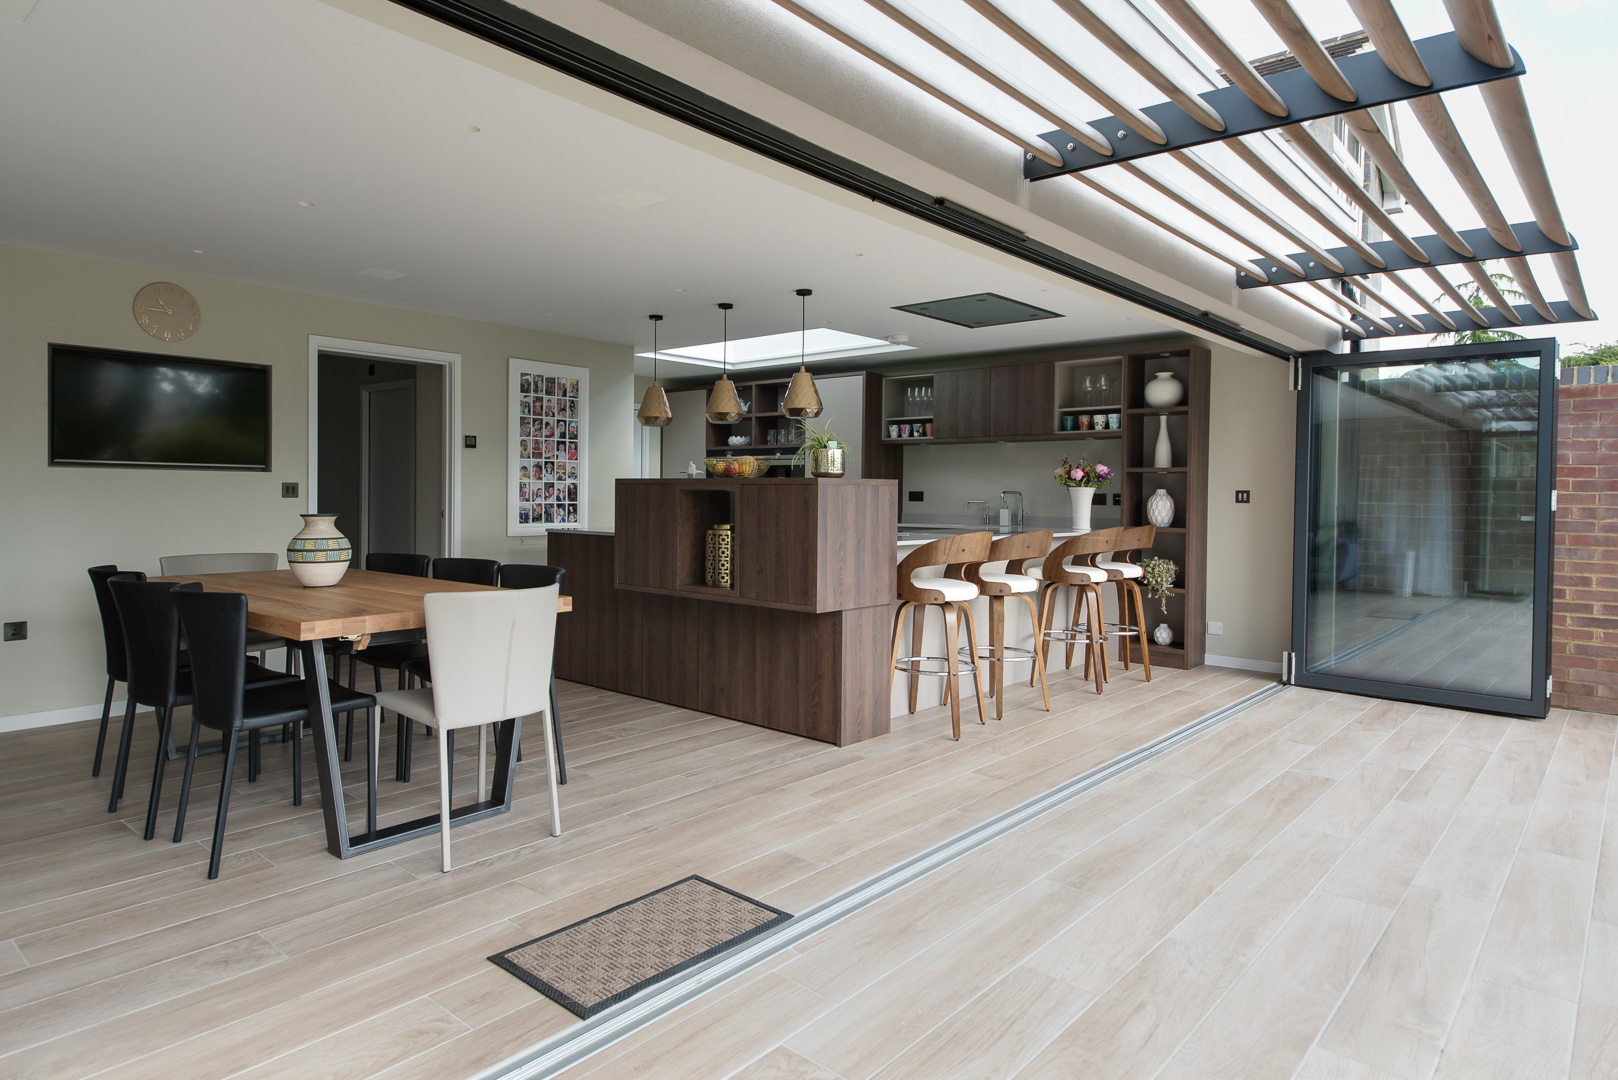
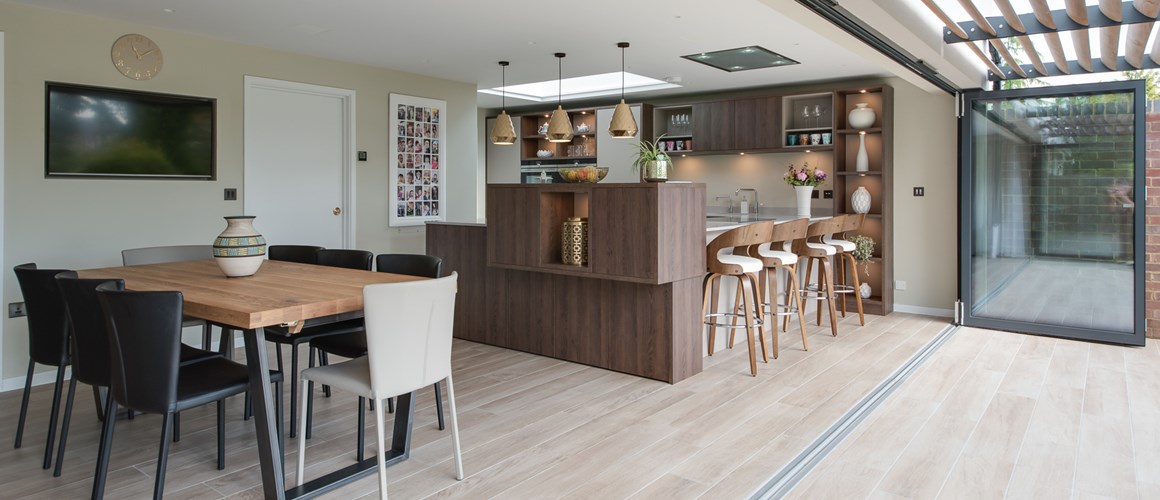
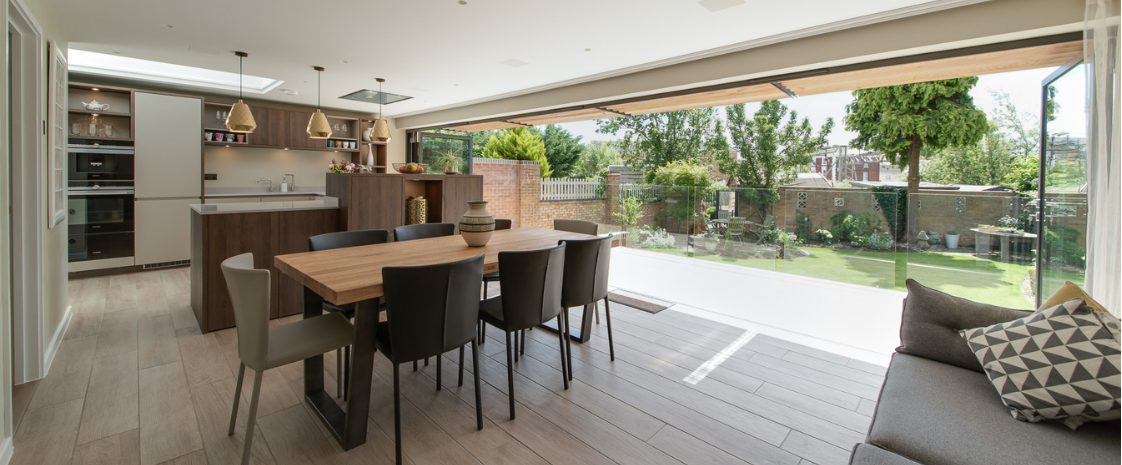
The ground floor extension opens the home to the garden through a full-width bi-fold door system, paired with an architectural Brise Soleil that provides solar shading and climate control without compromising the views. This creates a light-filled, open-plan living space that transitions seamlessly between interior and exterior.
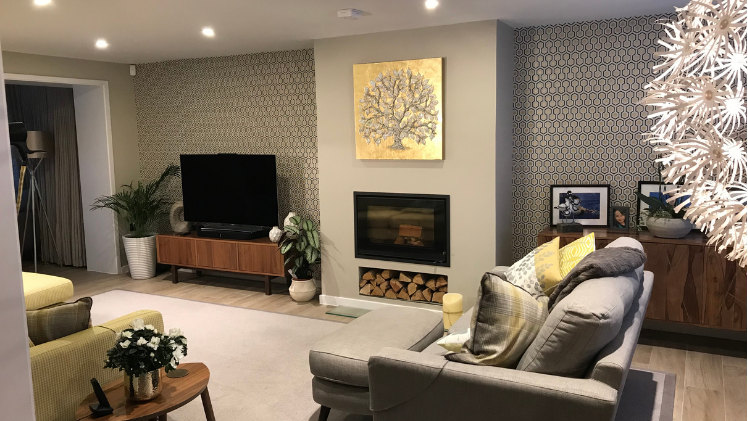
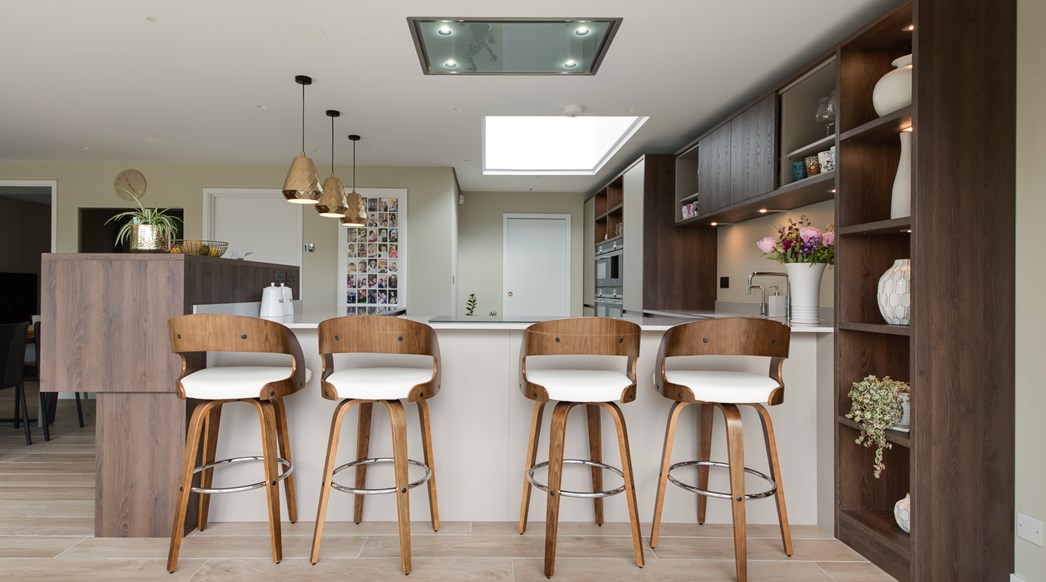
Throughout the home, a concealed mood lighting system with full automated control allows every space to be tailored to the moment, whilst an integrated flush-mounted home audio system delivers high-quality sound without visible equipment. Frameless glass balustrading maintains sightlines and a sense of openness, and seamless internal-to-external Italian ceramic flooring blurs the boundary between inside and out - a single material running from kitchen to garden patio.
This project exemplifies Clarks Construction's capability in delivering high-end residential refurbishments where architectural ambition meets technical precision, creating a home that is as functional as it is beautiful.
Scope of Works
- Full ground floor and first floor wrap-around extension
- Extensive structural works
- Full-width bi-fold door system with Brise Soleil
- Concealed mood lighting with full home automation
- Integrated flush-mounted home audio system
- Frameless glass balustrading
- Seamless internal-to-external Italian ceramic flooring
- JCT Intermediate Works with Contractor Design Portion
Project Details
- LocationLondon
- SectorResidential
- ClientPrivate Client
- Year2018
Interested in a similar project? We respond the same day.
Get in TouchGallery