Project Overview
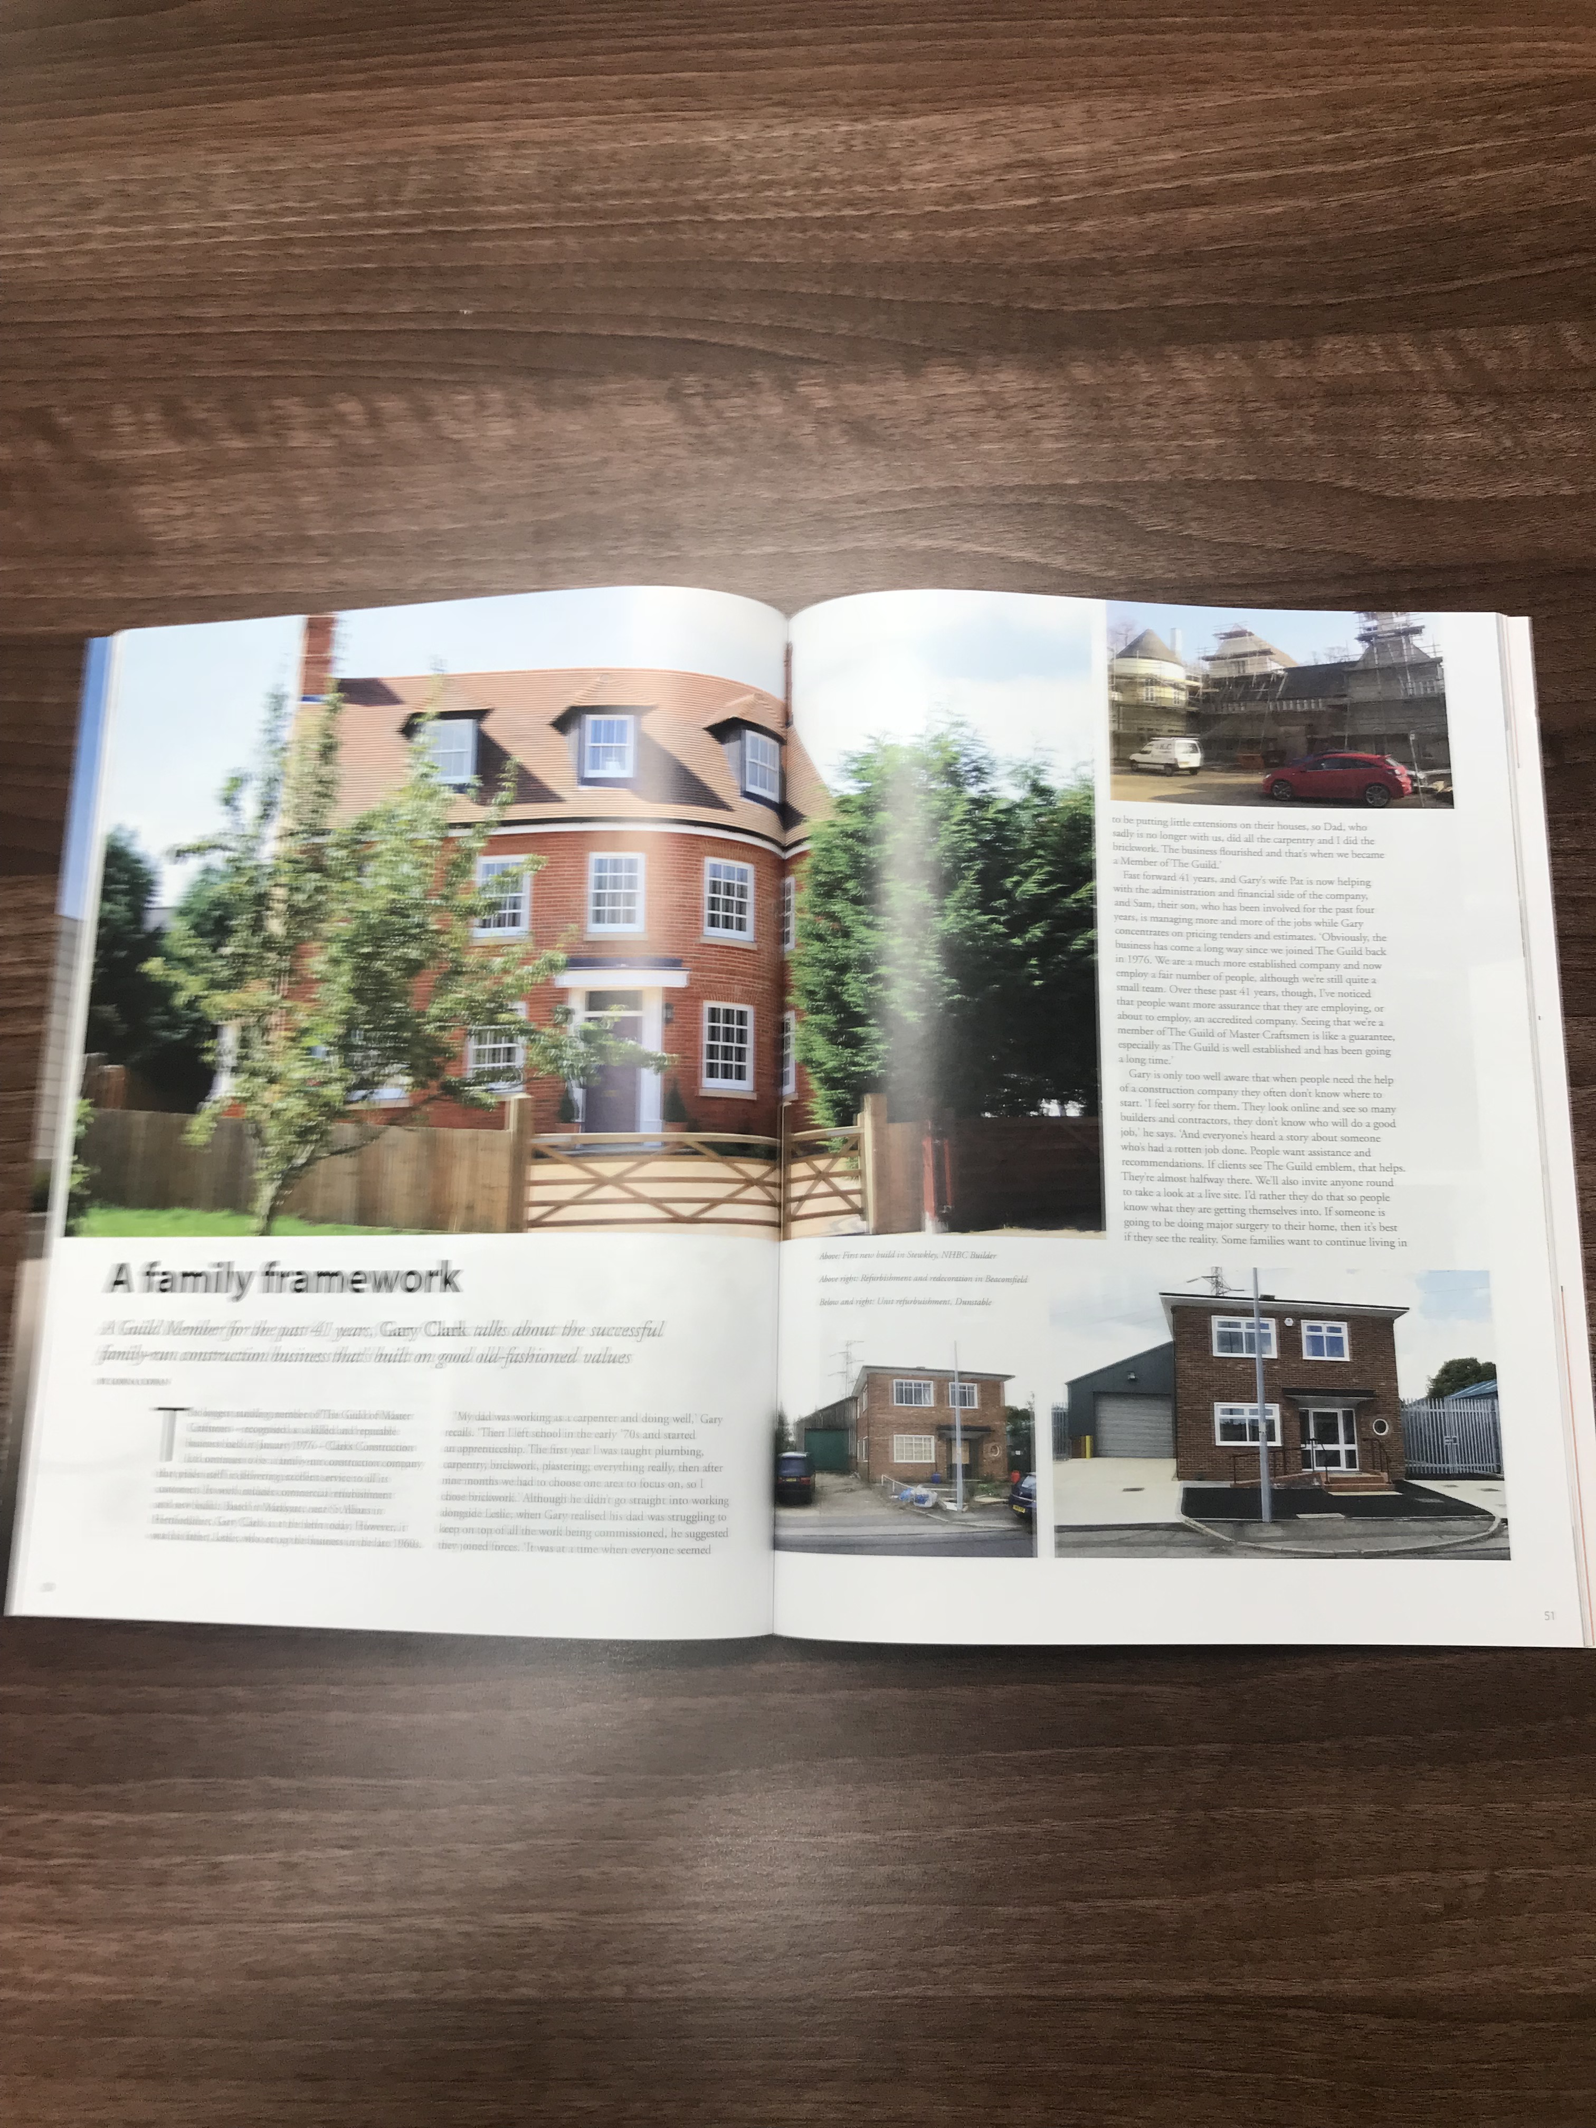
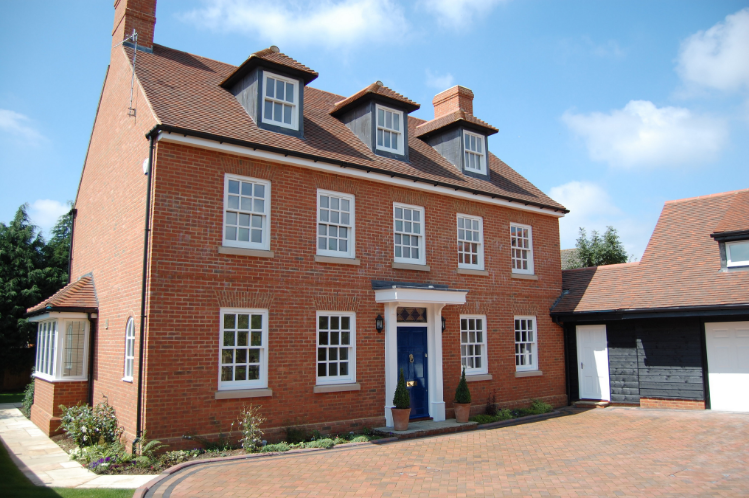
Previously occupied by an unloved 1950s bungalow, this plot has been completely transformed. The original structure was demolished to make way for a stunning new 6-bedroom family home, complete with an adjoining garage and annexe. Clarks Construction commissioned, designed, and developed the build themselves - taking the project from a greenfield site through to a completed family home.
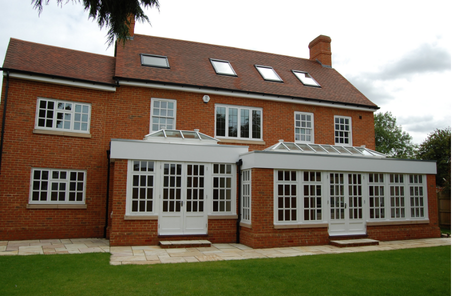
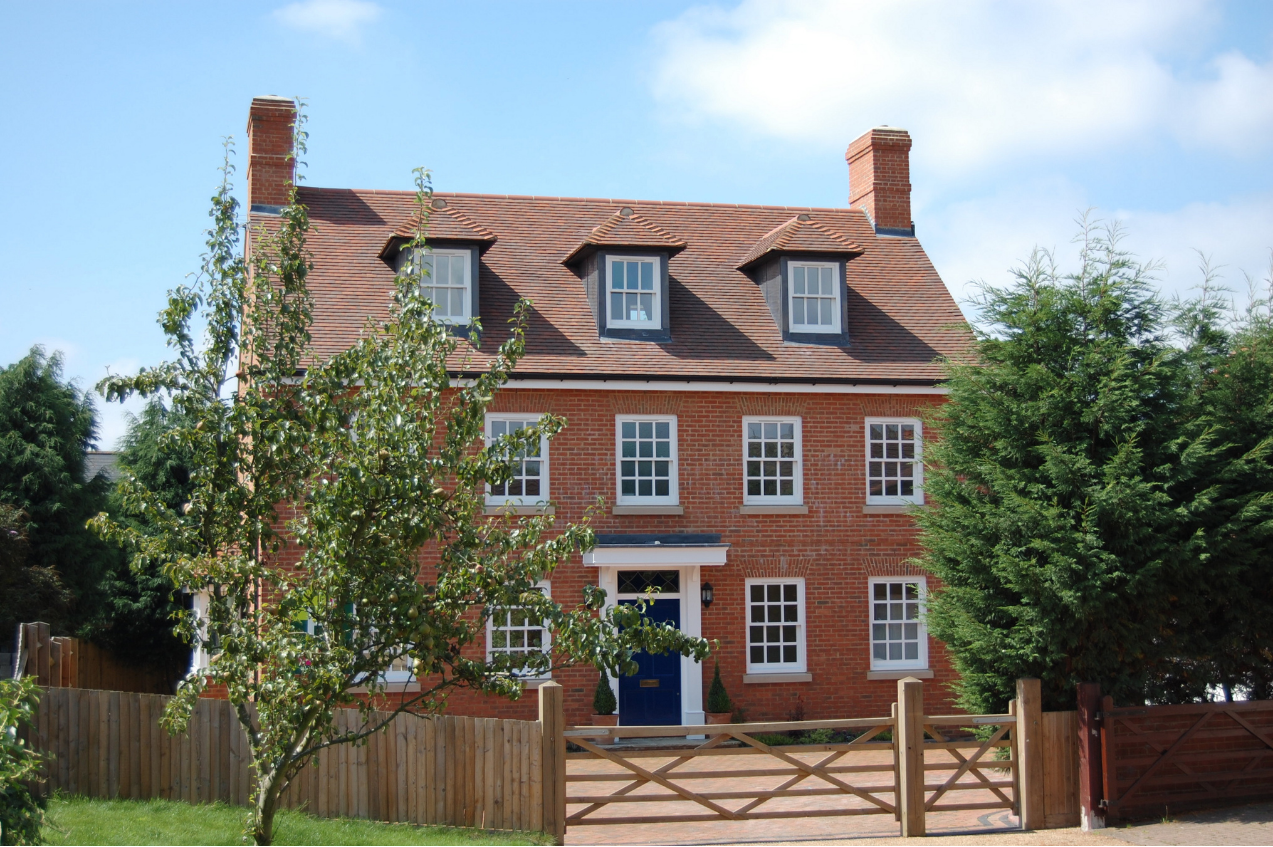
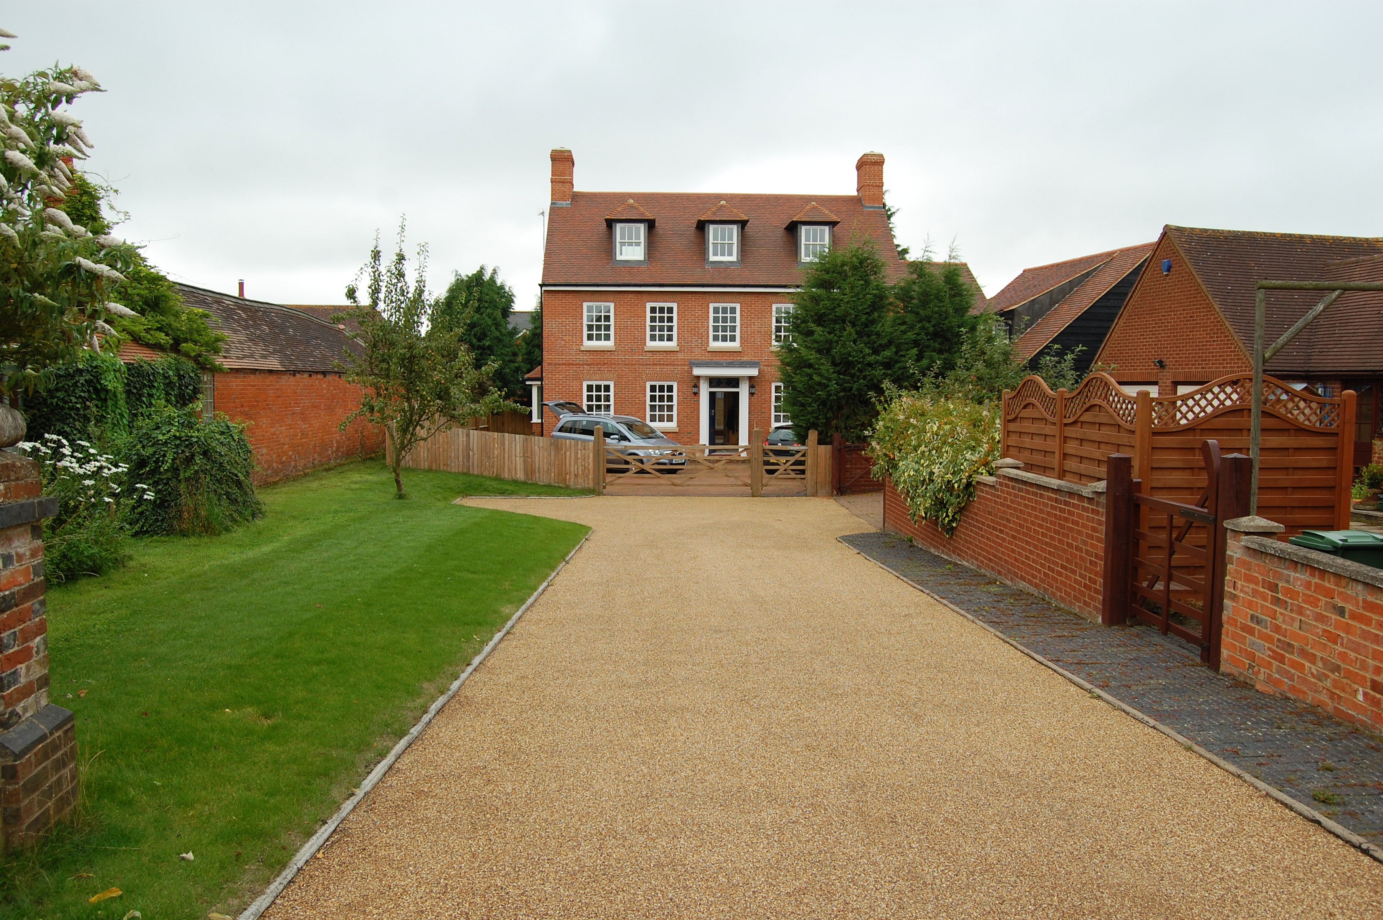
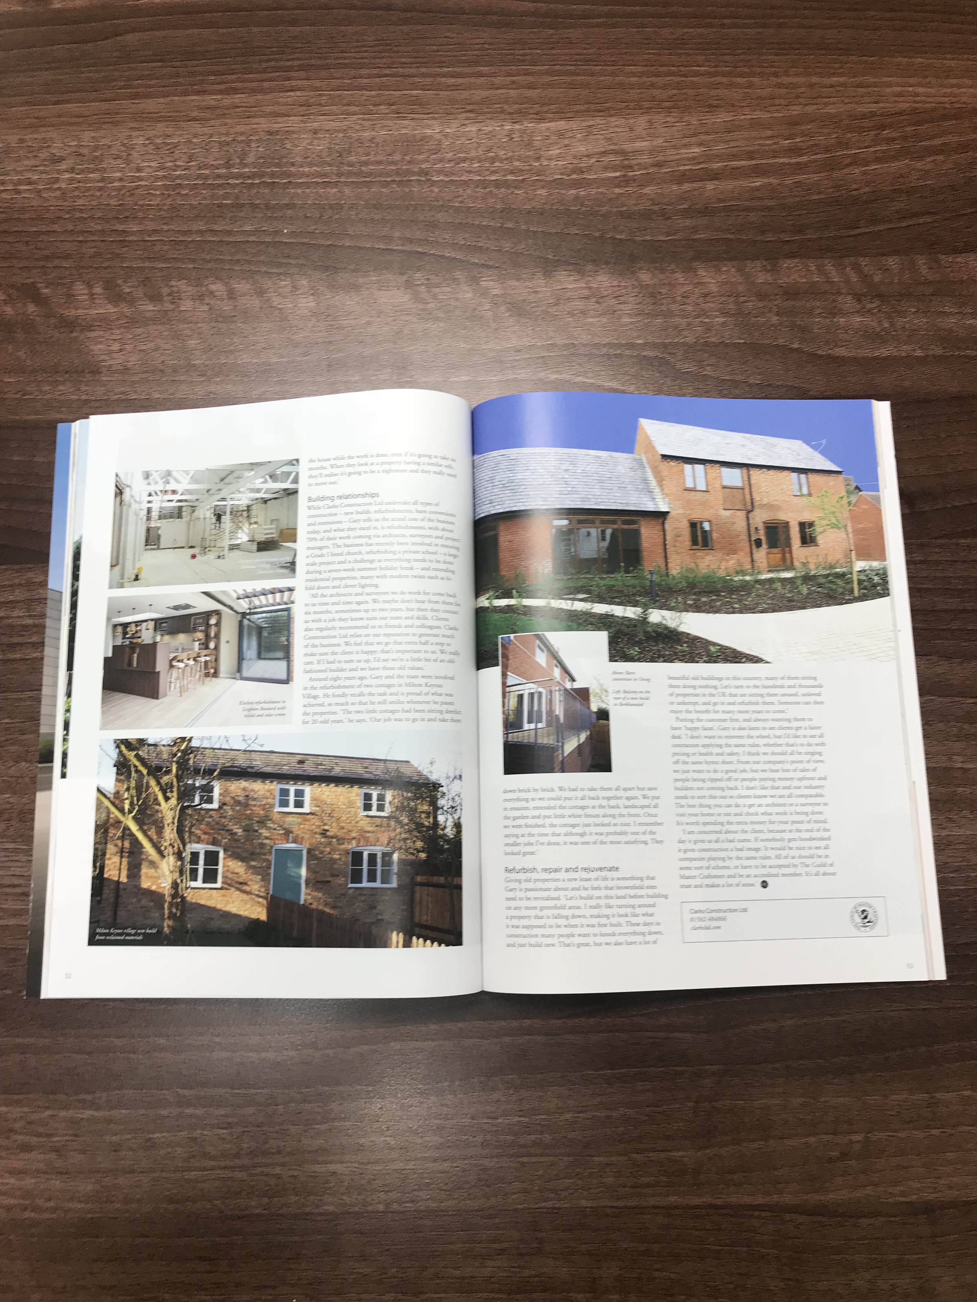
Local planning required a traditional design, resulting in a warm, inviting family home that blends seamlessly with its countryside surroundings in the village of Stewkley, Buckinghamshire. The design draws on the architectural vernacular of the area, with classic proportions and materials that ensure the house looks as though it has always belonged.
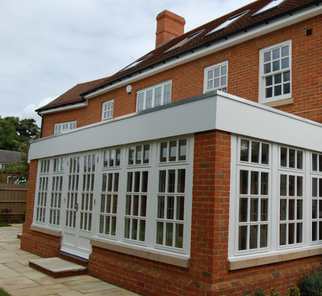
Architectural harmony is achieved through classic design elements, including pitched roofs and traditional brickwork, ensuring the house fits perfectly within the rural landscape. Sustainable materials were selected throughout, with eco-friendly choices including energy-efficient windows and high-performance insulation that minimise environmental impact and running costs.
The spacious living areas are designed around family life, with large, open-plan spaces that encourage interaction. The living room, dining area, and kitchen flow seamlessly together, creating a heart of the home that is both practical and inviting. Natural light floods the interior through generous windows and skylights, creating a bright, airy atmosphere and reducing the need for artificial lighting.
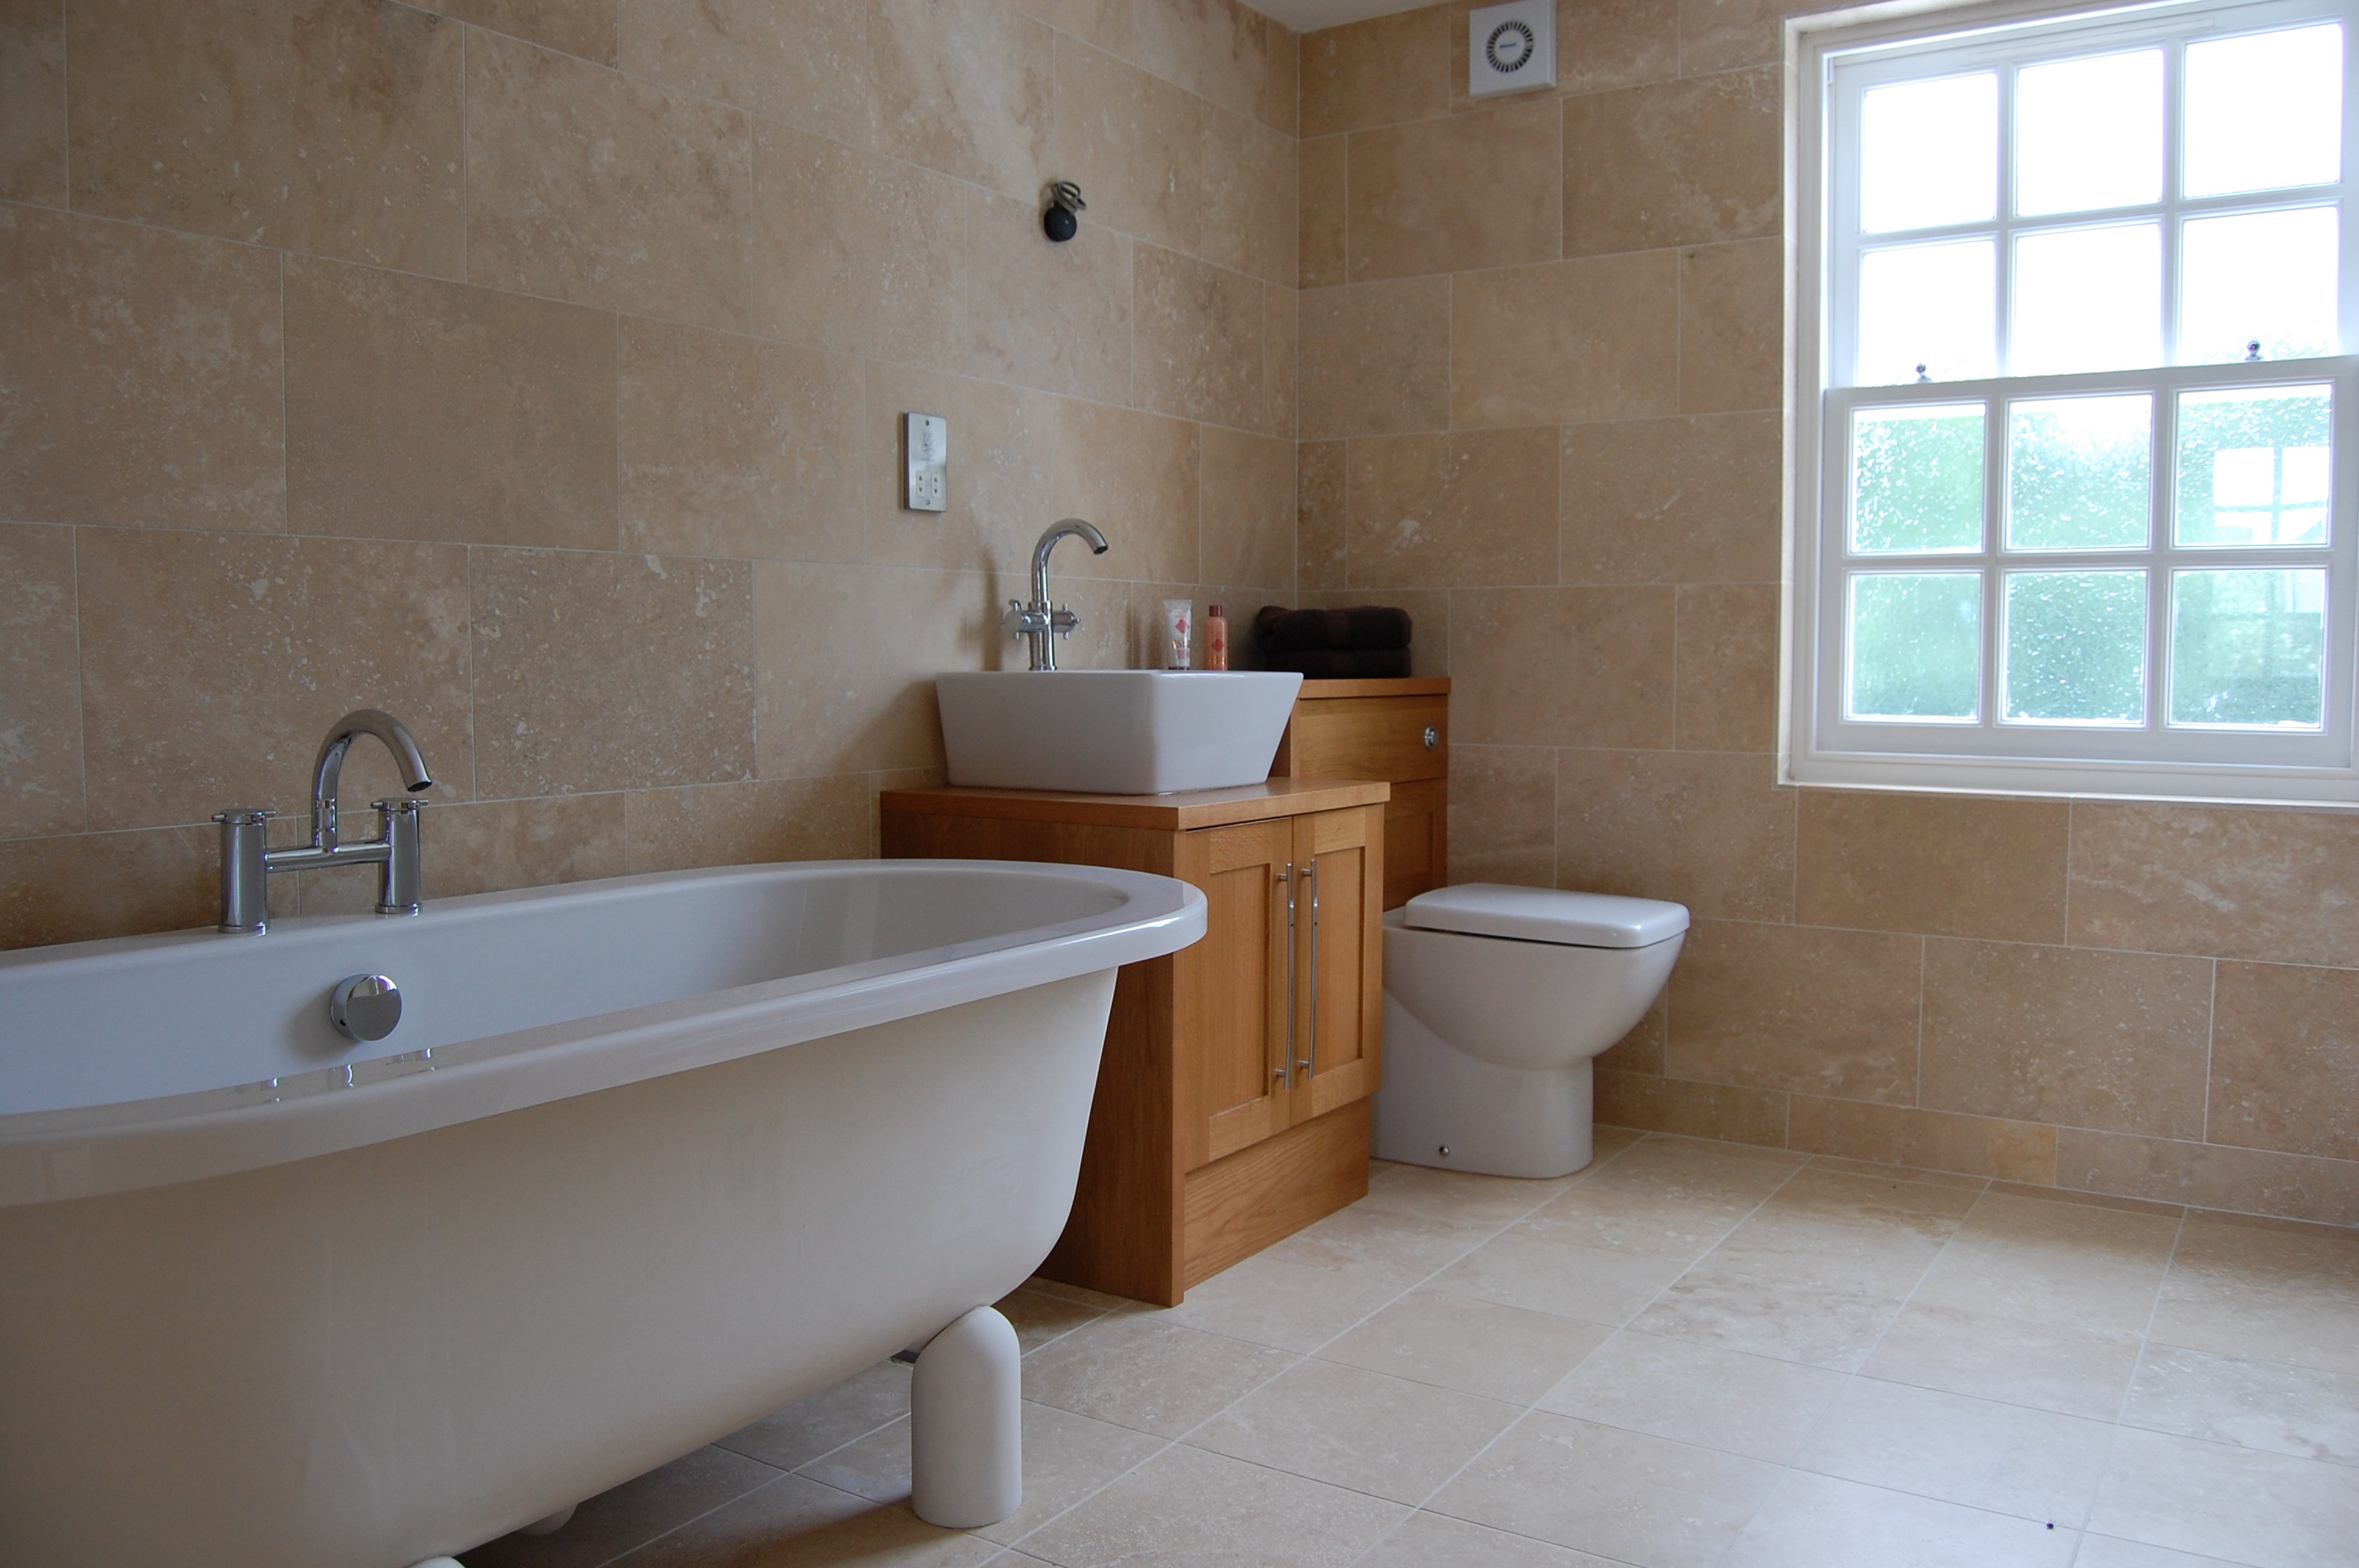
High-quality finishes throughout - including hardwood flooring and custom cabinetry - add a touch of luxury that elevates the home beyond a standard new build. This new build represents a blend of traditional charm and modern luxury, providing a comfortable and sustainable living environment for generations to come.
Scope of Works
- Demolition of existing 1950s bungalow
- New build 6-bedroom family home with adjoining garage and annexe
- Clarks Construction design and build commission
- Traditional design with pitched roofs and brickwork
- Energy-efficient windows and high-performance insulation
- Open-plan living, dining and kitchen spaces
- Generous natural light through windows and skylights
- Premium finishes including hardwood flooring and custom cabinetry
- Landscaping and external works
Project Details
- LocationStewkley, Buckinghamshire
- SectorResidential
- ClientClarks Construction (Design & Build)
- Year2019
Interested in a similar project? We respond the same day.
Get in TouchGallery