Project Overview
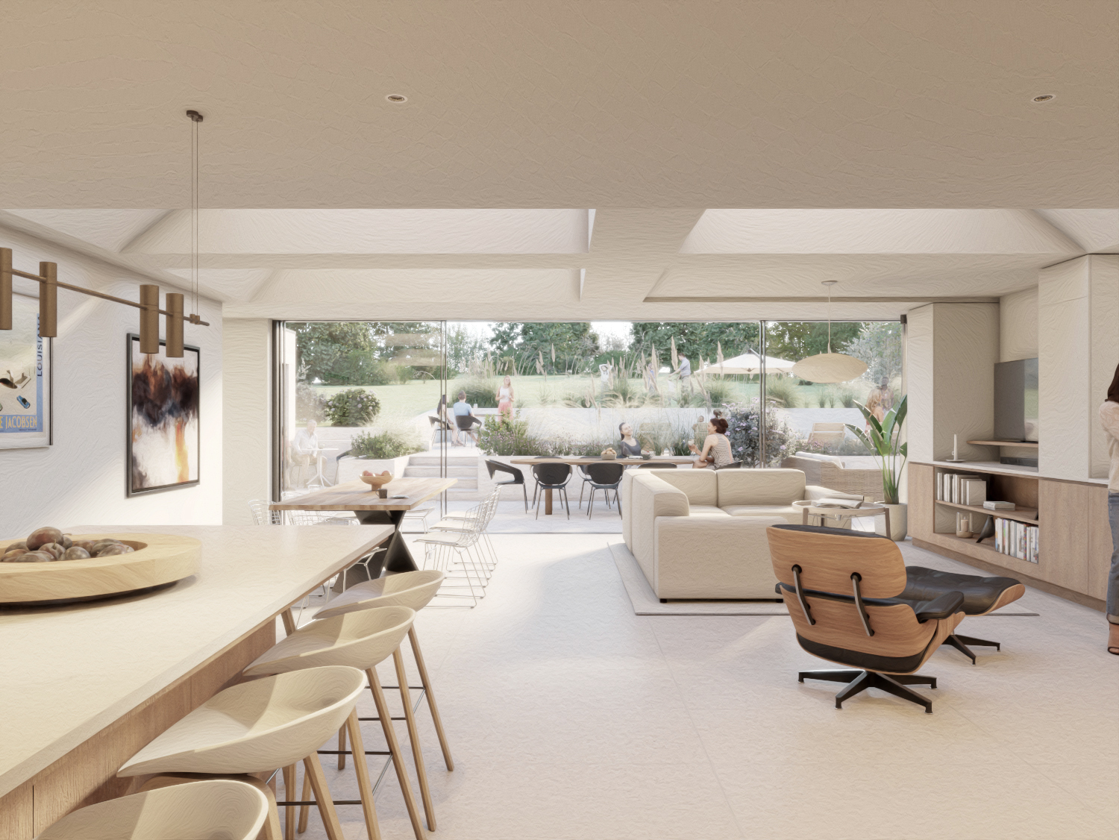
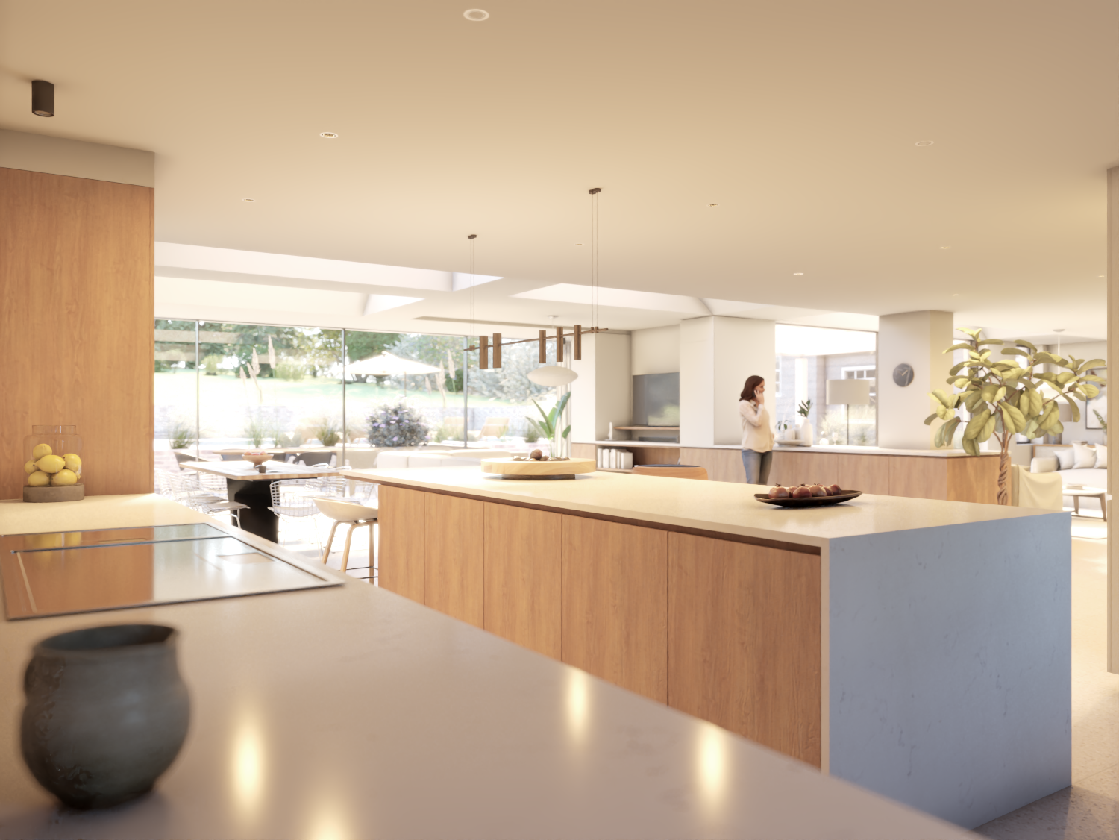
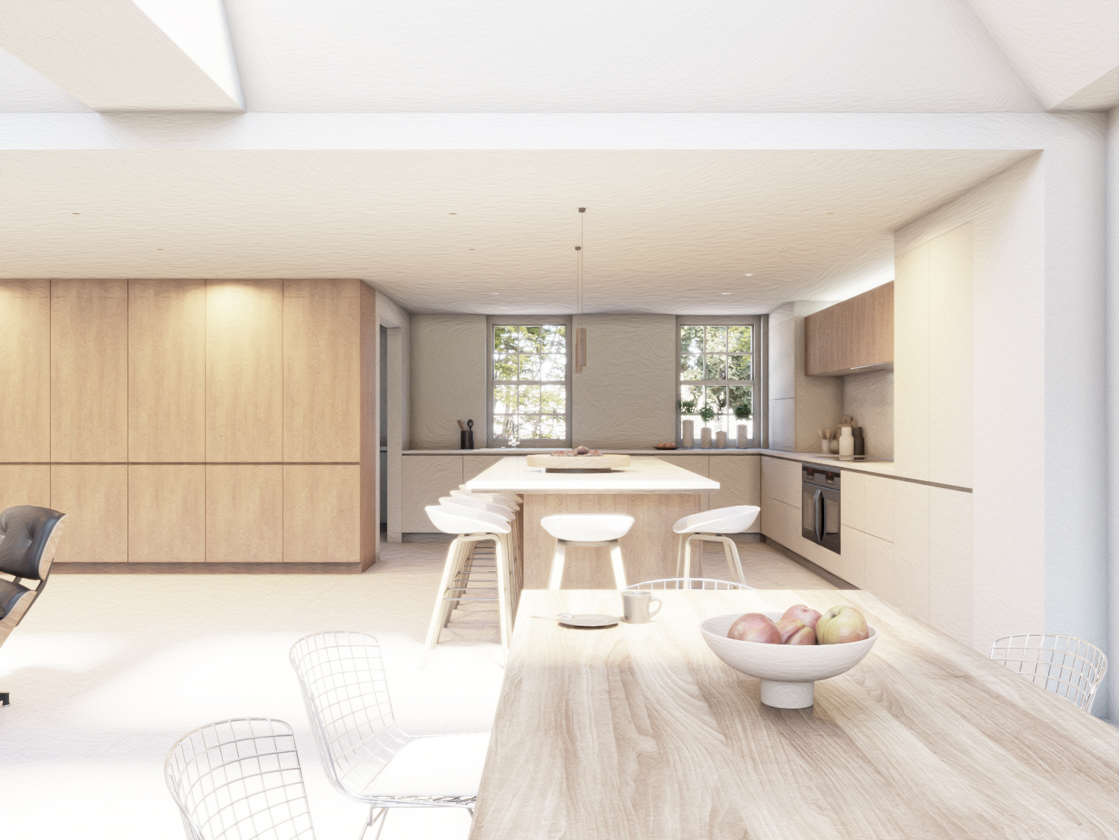
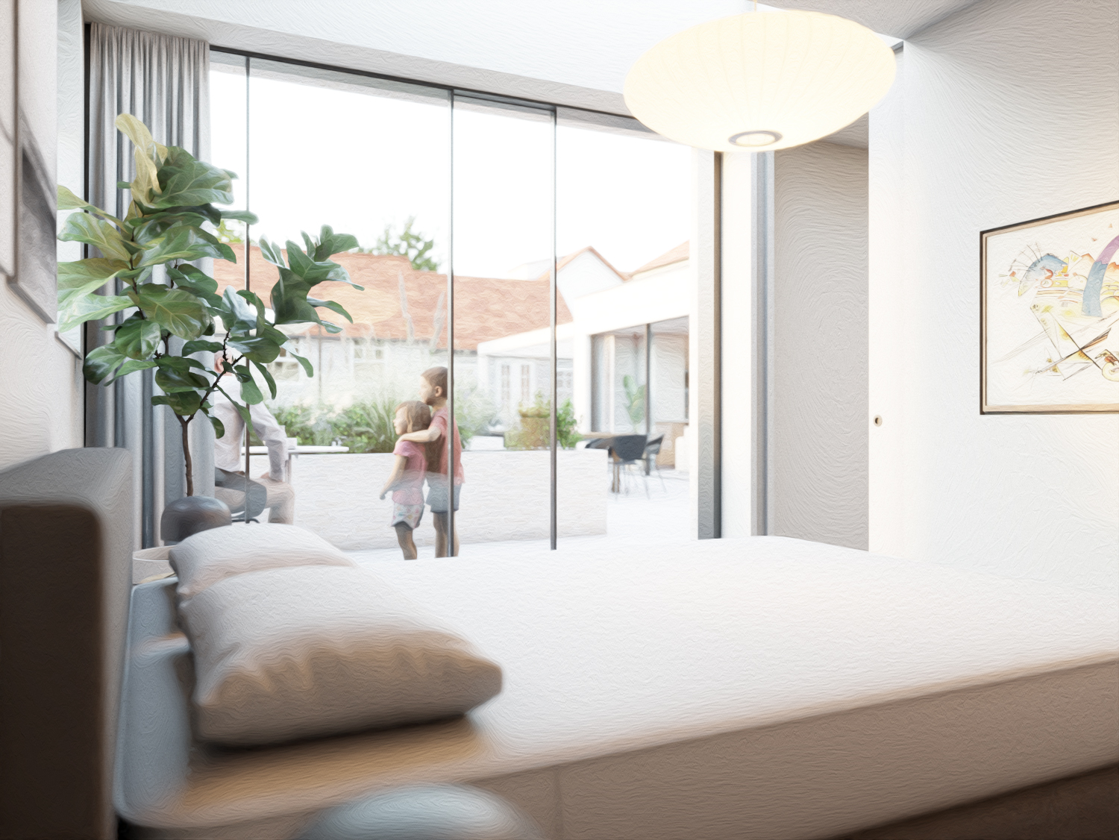
A substantial extension and full refurbishment of a property in the village of Westmill, Hertfordshire. The project involved the creation of a large open-plan kitchen and living extension, alongside a comprehensive internal refurbishment of the existing property to create a high-specification family home.
The project required careful structural alterations designed to integrate the new extension with the existing building. The result is a seamless blend of architecture and contemporary living.
Scope of Works
- Single-storey rear extension
- Full internal refurbishment
- Open-plan kitchen and living space
- Structural alterations
- New kitchen and bathroom installation
- Landscaping and external works
Project Details
- LocationWestmill, Hertfordshire
- SectorResidential
- ClientPrivate Client
- Year2025 - 2026
Interested in a similar project? We respond the same day.
Get in TouchGallery