Working with Clarks has honestly been a pleasure, they have done the most fantastic job building our new Orangery. During the process they were incredibly efficient, stuck to timelines, and when we made last minute changes nothing was too much trouble. The site is right in the middle of an events venue, they kept it clean and tidy and were flexible when we had events on. I couldn't recommend them highly enough!
- Tom Rankin, Managing Director, Micklefield Hall, Sarratt
Project Overview
Set within the grounds of Micklefield Hall, this contemporary orangery was commissioned to create a versatile events and entertainment space that would sit comfortably within its established garden setting. The brief called for a building that felt both architecturally distinctive and genuinely welcoming - a space capable of hosting everything from intimate family gatherings to larger charitable events.
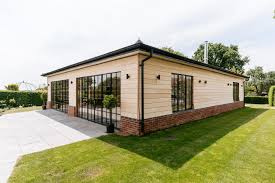
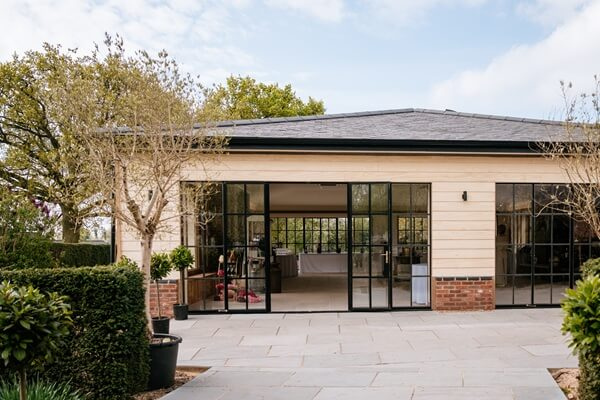
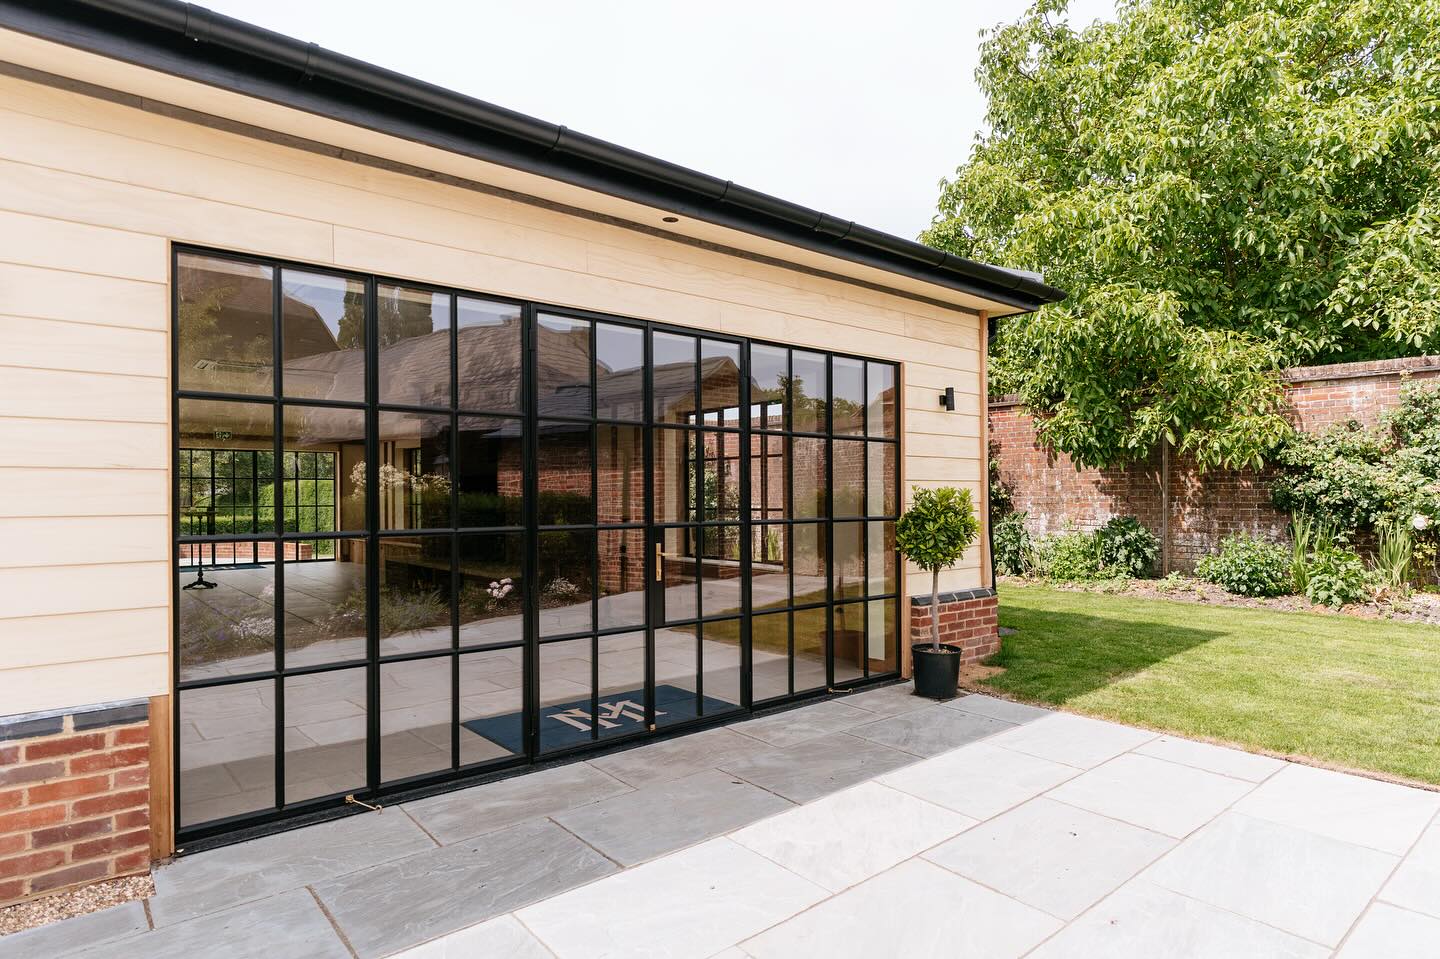
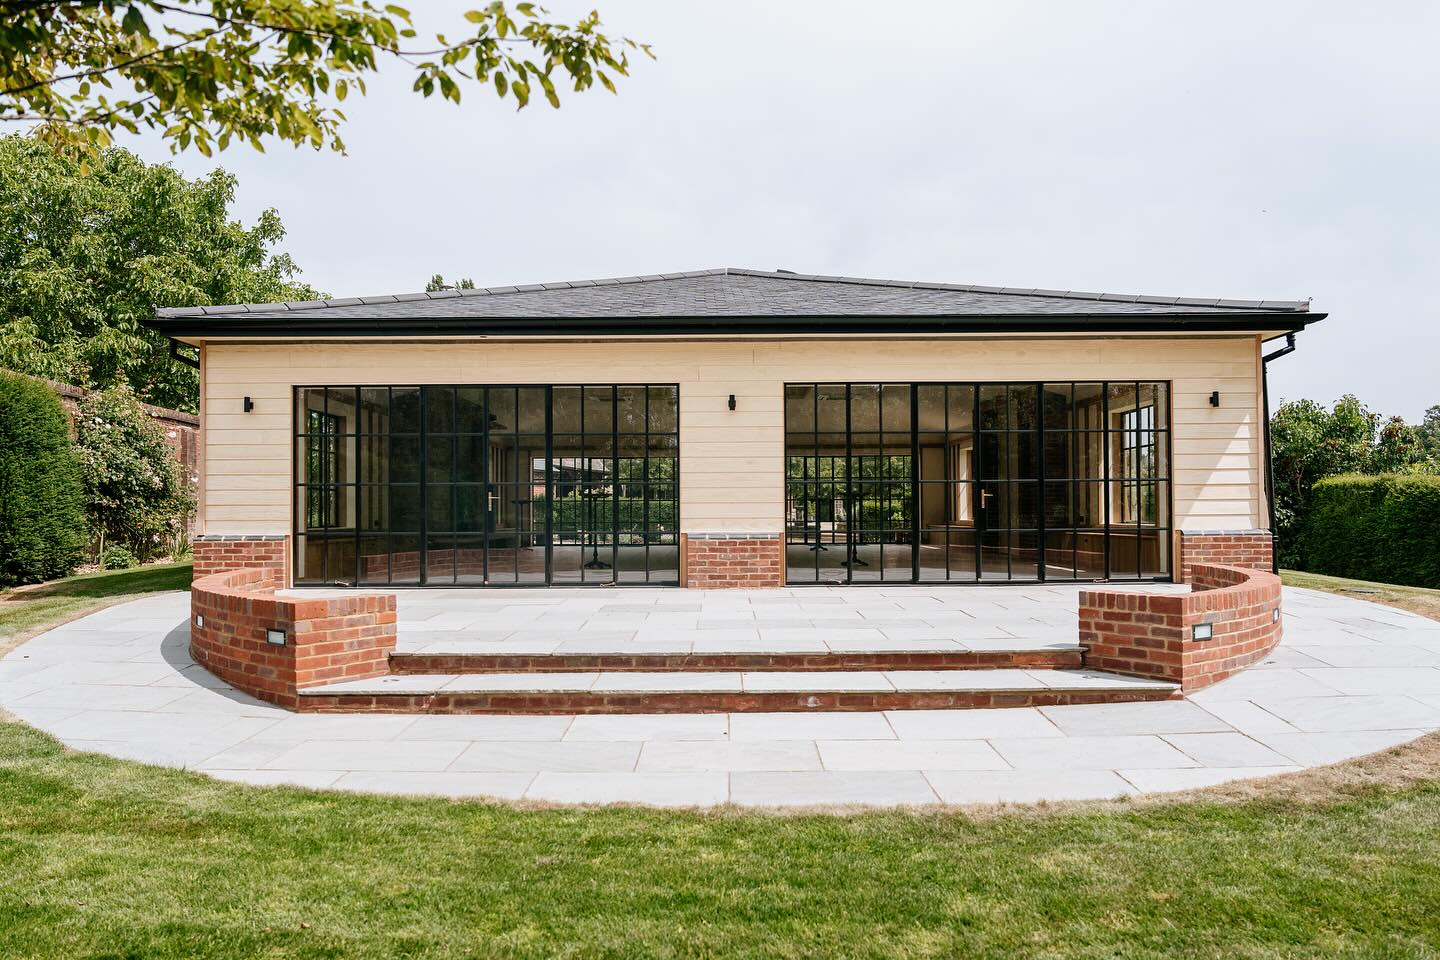
The single-storey structure combines a hipped slate roof with horizontal timber cladding to the upper elevations, seated on a solid red brick base that anchors the building within its landscape. Full-height multi-pane glazing with black metal frames wraps the principal elevations, drawing natural light deep into the interior and framing views out onto the surrounding lawns and mature trees.
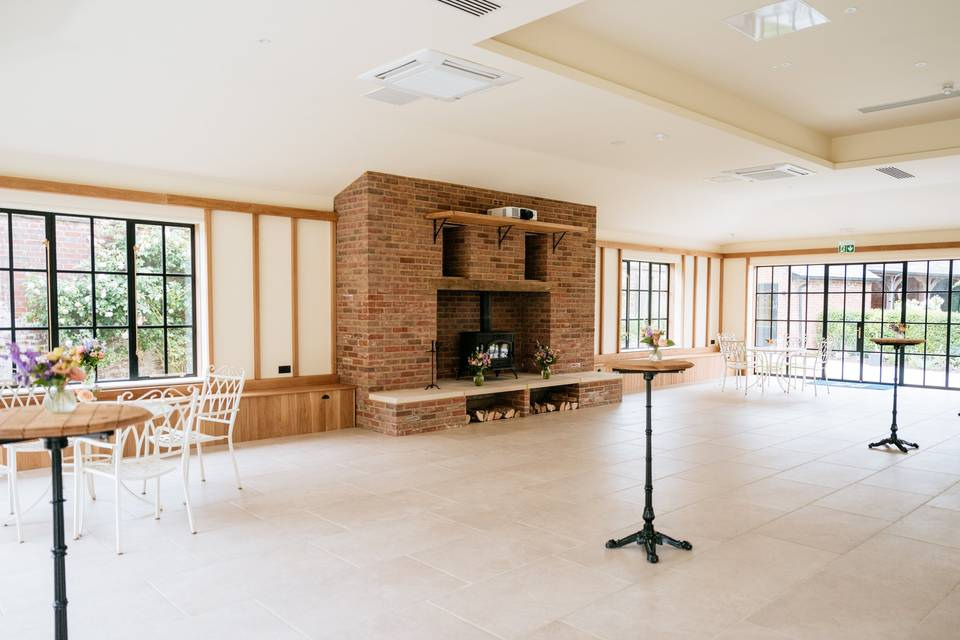
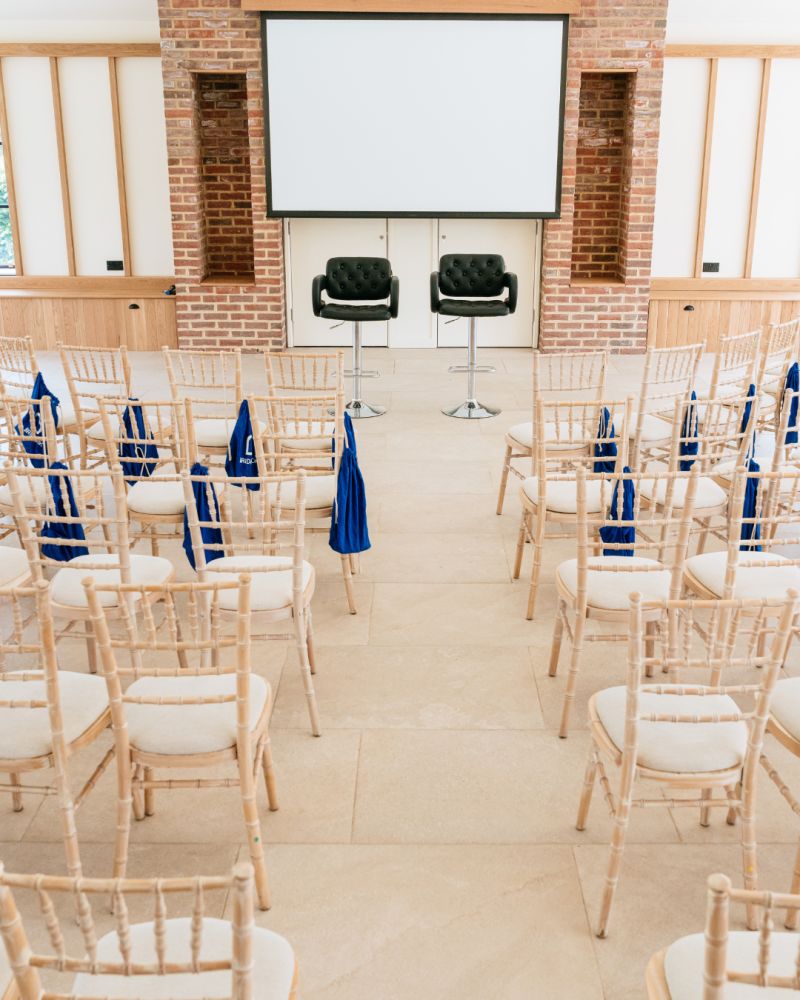
Inside, the space is arranged as an open-plan events room with a feature brick chimney breast and wood-burning stove at its heart. Exposed brickwork, vertical oak panelling and large-format stone floor tiles create a warm, textural backdrop, while the generous glazing ensures the room remains bright and connected to the garden throughout the day and into the evening. The layout accommodates presentation and dining configurations, with discreet AV infrastructure integrated to support a programme of events.
Externally, a semi-circular flagstone patio bordered by a curved red brick retaining wall extends the usable entertaining space, creating a seamless transition between interior and garden. The palette of materials - cream cladding, red brick, black steel and natural stone - was selected to complement the period character of the main house whilst delivering a distinctly contemporary addition.
The project was brought to a close with a Summer Gala Dinner in June, an incredible evening in aid of Herts Young Homeless that raised vital funds to support young people facing homelessness across Hertfordshire. Seeing the space come to life for that evening - filled with people, purpose and conversation - was the true measure of the project's success.
Scope of Works
- Contemporary single-storey orangery
- Hipped slate roof with black guttering
- Horizontal timber cladding to upper elevations
- Full-height multi-pane glazing with black steel frames
- Red brick base and curved flagstone patio with retaining wall
- Open-plan events interior with feature brick chimney and wood-burning stove
- Vertical oak panelling and large-format stone floor tiling
- Integrated AV infrastructure for presentation and events use
- External lighting and landscaping
Project Details
- LocationSarratt, Hertfordshire
- SectorCommercial
- ClientPrivate Client
- Year2022
Interested in a similar project? We respond the same day.
Get in TouchGallery