Project Overview
This 6-bedroom, 3-storey property sits in a London conservation area and involved a complete refurbishment and extension, along with major structural works. The property hadn't been touched since the 1960s, which meant it was stripped back to bare brick throughout before refurbishment could begin - a full gut renovation that revealed both challenges and opportunities in equal measure.
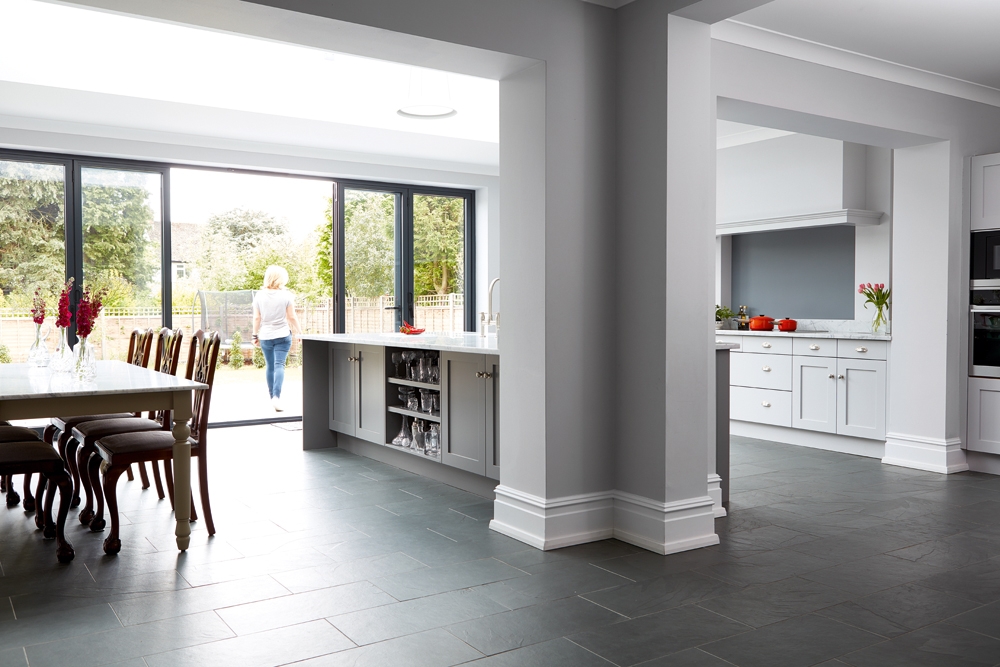
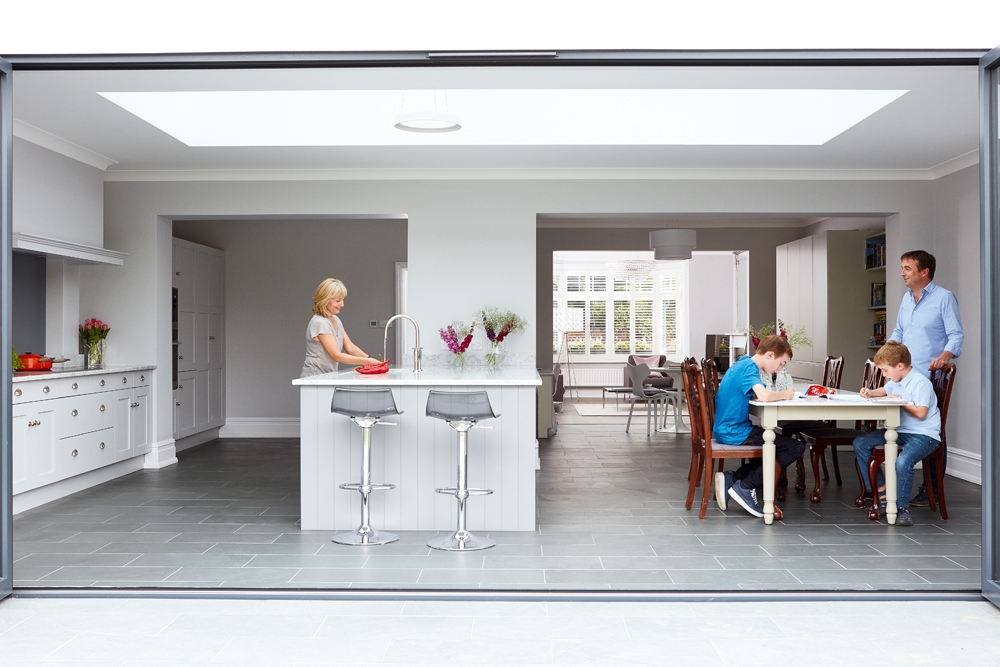
The works focused on an open-plan kitchen with a 5-metre lantern and 7-metre bi-fold doors, which gave the heart of this home plenty of light and gave focus to the newly landscaped garden. The staircase was relocated to allow for a free-flowing feel, and all of the bedrooms were equipped with en-suites - transforming a dated, compartmentalised layout into a home that feels contemporary, spacious, and perfectly suited to modern family living.
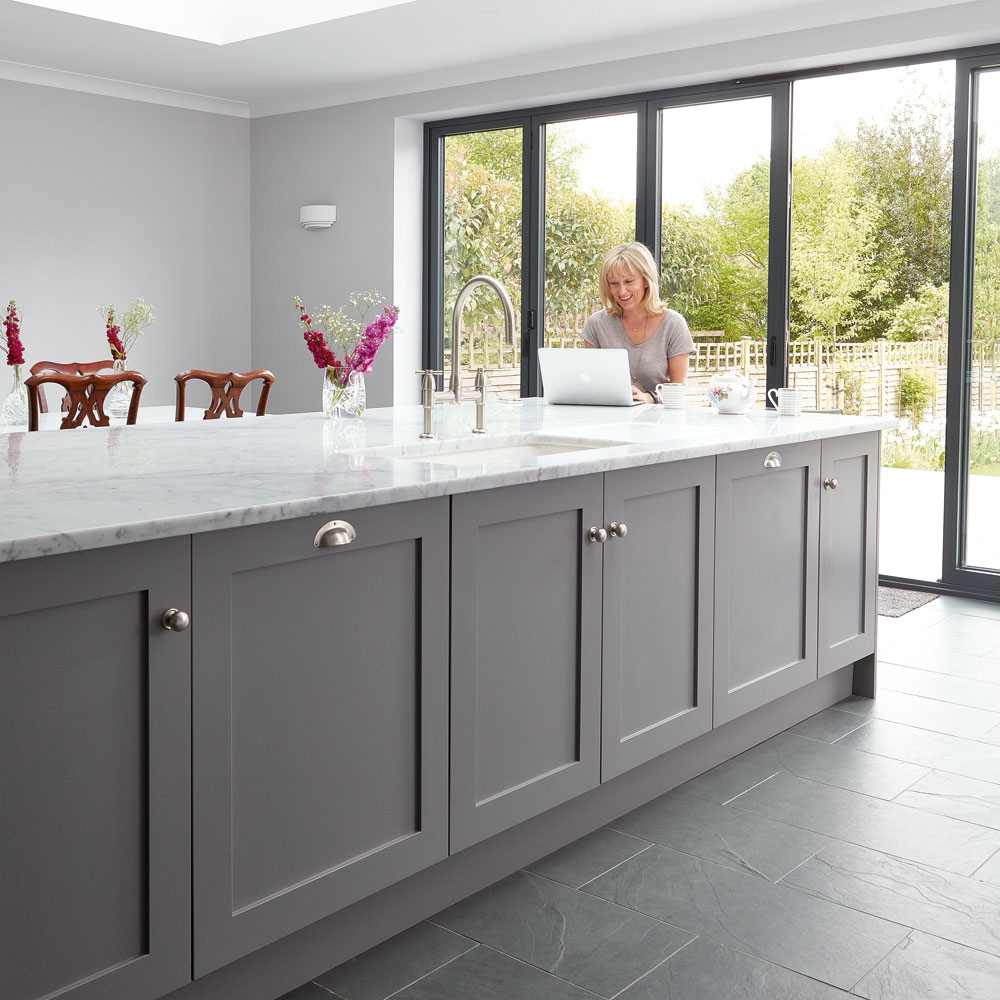
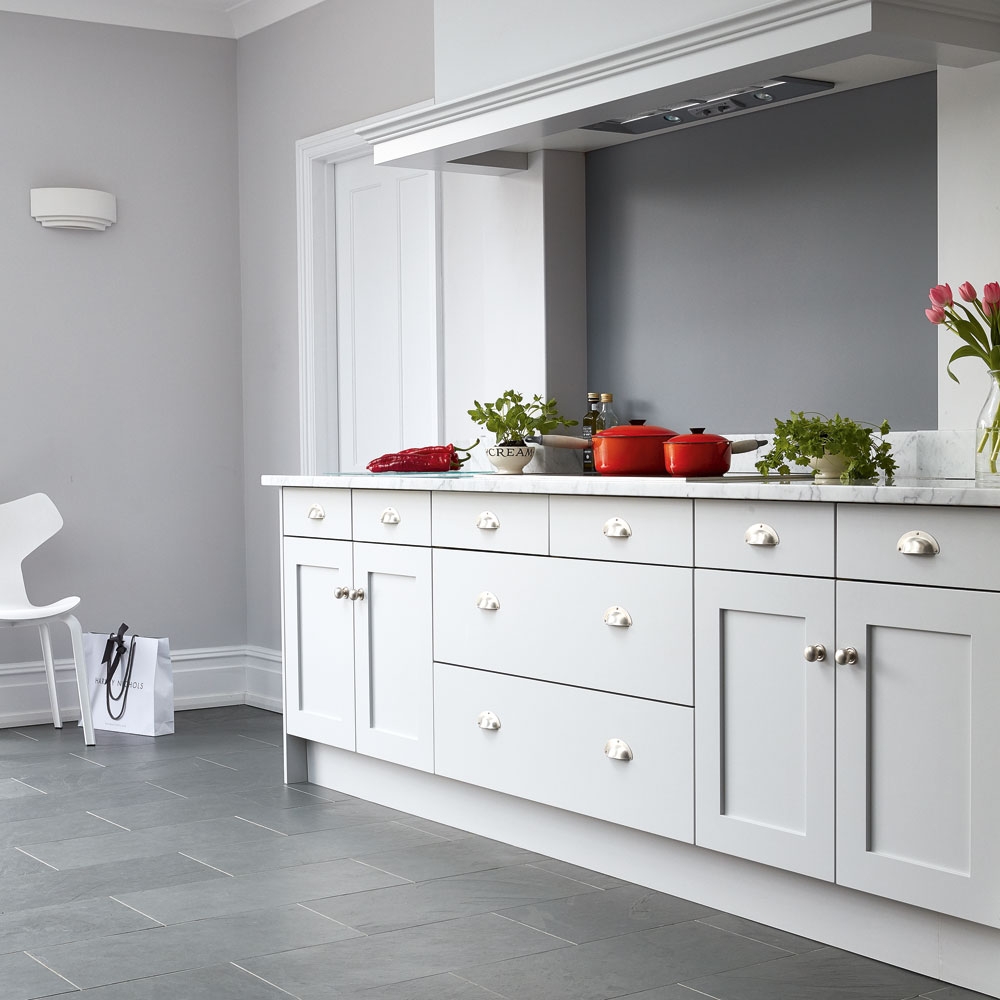
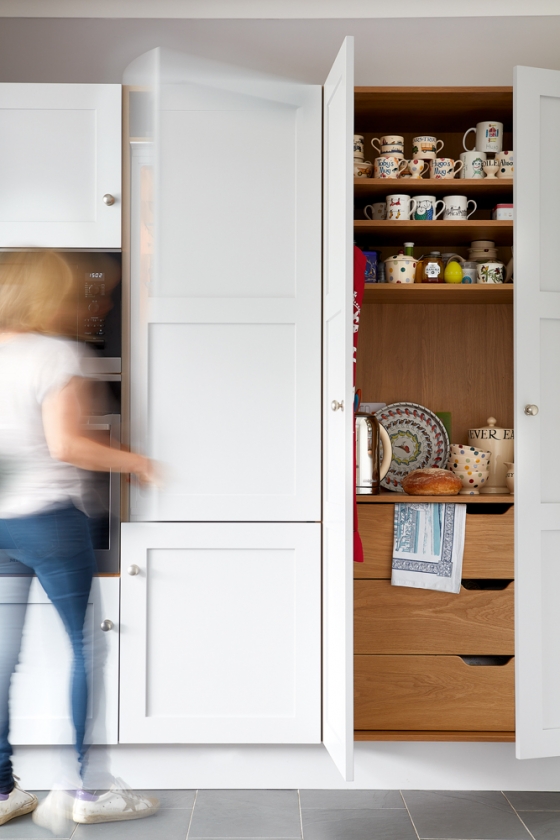
The kitchen features bespoke shaker-style cabinetry in soft grey tones, white marble worktops with subtle veining, and a central island with integrated seating. Premium appliances, a dedicated larder pantry unit and specialist lighting were installed throughout. The dark grey slate-format porcelain tiling runs seamlessly from the interior to the exterior patio, blending inside and outside living.
Working within a conservation area required careful navigation of planning constraints, with every external alteration designed to respect the property's period character whilst the interior was completely reimagined. Our team managed the project from strip-out and structural alterations through to final handover, coordinating with the client's interior designer to deliver a finish that met an exacting standard. This project demonstrates Clarks Construction's capability in delivering luxury residential refurbishments across London - combining contemporary design with traditional craftsmanship in a modern heritage context.
Scope of Works
- Rear extension with bi-fold doors and roof lantern
- Open-plan kitchen, dining and living space
- Bespoke shaker-style kitchen cabinetry and marble worktops
- Central kitchen island with integrated seating
- Dedicated larder pantry unit with oak interior shelving
- Premium appliance installation and specialist lighting
- Full structural alterations and internal reconfiguration
- Seamless indoor-outdoor slate-format porcelain tiling
Project Details
- LocationLondon
- SectorResidential
- ClientPrivate Client
- Year2023
Interested in a similar project? We respond the same day.
Get in TouchGallery